Stunning 3BR/2.5BA Heritage Manor Townhome with Chef's Kitchen, Oversized Patio & Finished Basement Designed for those who love to cook, gather, and entertain, this approximately 1, 913 sq. ft. townhome delivers exceptional space with the ease of community living. The showpiece is the chef's kitchen, anchored by a massive granite island with expansive prep and seating space, all flowing seamlessly into the dining and living areas. The open-concept living room features a wood-burning fireplace and direct access to an exceptionally spacious patio. With room for a grill, full dining table, and lounge furniture and two separate entrances connecting the patio to the kitchen and living room the indoor-outdoor flow is truly special. Upstairs, you'll find 3 bedrooms and 2 full baths, including a primary suite with private bath and walk-in closet. The fully finished basement adds valuable recreation, office, fitness, or entertainment space, while recent updates include refreshed hardwood floors, interior paint, newer basement finishes, and a recently replaced hot-water system. Additional highlights include central air, main-level laundry, attached 1-car garage, driveway parking, and nearby guest parking. Heritage Manor amenities include a community pool, tennis courts, landscaping, exterior maintenance, and community snow removal. A rare combination of townhome convenience, impressive entertaining space, and a kitchen that truly sets the home apart.
For sale
$629,900
89 Lexington Lane, Wayne, NJ 07470
3beds
1,913sqft
Townhouse
Built in ----
-- sqft lot
$637,600 Zestimate®
$329/sqft
$-- HOA
What's special
- 40 days
- 916
- 72
Zillow last checked:
Listing updated:
Listed by:
Jihad Mustafa,
EXP Realty, LLC,
Matthew Gevirtz,
EXP Realty, LLC
Source: eXp Realty,MLS#: 26038065
Facts & features
Interior
Bedrooms & bathrooms
- Bedrooms: 3
- Bathrooms: 3
- Full bathrooms: 2
- 1/2 bathrooms: 1
Heating
- Gas, Hot Air
Cooling
- Central Air
Features
- Basement: Finished
Interior area
- Total interior livable area: 1,913 sqft
Property
Features
- Waterfront features: None
Details
- Parcel number: 1403510000000103
Construction
Type & style
- Home type: Townhouse
- Property subtype: Townhouse
Community & HOA
Location
- Region: Wayne
Financial & listing details
- Price per square foot: $329/sqft
- Tax assessed value: $177,500
- Annual tax amount: $10,554
- Date on market: 10/6/2026
- Listing agreement: Exclusive Right To Sell
- Ownership: Private
Estimated market value
$637,600
$606,000 - $669,000
$3,678/mo
Price history
| Date | Event | Price |
|---|---|---|
| 10/6/2026 | Listed for sale | $629,900+123%$329/sqft |
Source:  GSMLS #4057248 Report a problem | ||
| 1/18/2002 | Sold | $282,500$148/sqft |
Source: Public Record Report a problem | ||
Public tax history
| Year | Property taxes | Tax assessment |
|---|---|---|
| 2025 | $10,554 +4% | $177,500 |
| 2024 | $10,149 | $177,500 |
| 2023 | $10,149 +1.1% | $177,500 |
| 2022 | $10,036 +0.1% | $177,500 |
| 2021 | $10,025 +2.4% | $177,500 |
| 2020 | $9,787 +0.9% | $177,500 |
| 2019 | $9,700 +0.9% | $177,500 |
| 2018 | $9,612 +1.4% | $177,500 |
| 2017 | $9,477 +1.2% | $177,500 |
| 2016 | $9,363 +2.9% | $177,500 |
| 2015 | $9,099 +3.5% | $177,500 |
| 2014 | $8,793 +1.7% | $177,500 |
| 2013 | $8,642 +3.8% | $177,500 |
| 2012 | $8,323 +3.8% | $177,500 |
| 2011 | $8,016 +4.4% | $177,500 |
| 2010 | $7,677 | $177,500 |
| 2009 | -- | $177,500 |
| 2008 | -- | $177,500 |
| 2007 | -- | $177,500 |
| 2006 | -- | $177,500 |
| 2005 | -- | $177,500 |
| 2004 | $5,503 | $177,500 |
| 2003 | -- | $177,500 |
| 2002 | -- | $177,500 |
| 2001 | -- | $177,500 |
Find assessor info on the county website
Monthly payment
Est. payment
Payment breakdown
Explore the cost of this home by adjusting the details. Changes won't be saved.Climate risks
Neighborhood: 07470
Similar homes
- $649,9004 bd2 ba1.2k sqft139 Algonquin Trl, Wayne Twp., NJ 07470For Sale
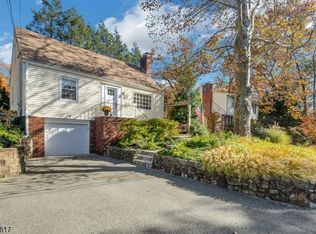 MLS ID #4062986, Renee T. Faraj, Prominent Properties Sir. GSMLS
- $625,0004 bd2 ba1.6k sqft9 Frances Rd, Lincoln Park Boro, NJ 07035For Sale
 MLS ID #4063294, Jeanne M. Williams, Prominent Properties Sir. GSMLS
- $485,0002 bd3 ba1.7k sqft704 River Place, Butler Boro, NJ 07405For Sale
 MLS ID #4063693, Sarah A Mazzella, Century 21 Preferred Realty, Inc. GSMLS
- $689,0003 bd3 ba1.8k sqft30 Center St, Butler Boro, NJ 07405For Sale
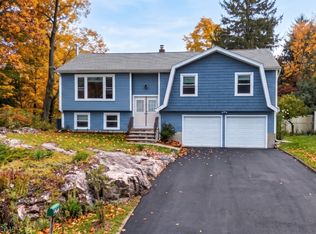 MLS ID #4062709, Debra Zyskowski, Terrie O'connor Realtors. GSMLS
