Space, style, and an incredible backyard come together in this inviting expanded split-level set on over 1/4 acre. The first floor welcomes you into a formal living room and a large bonus room (currently used as a bedroom) with direct access to the back deck.Flowing into the second level, just a few steps up, the airy open floor plan takes the scene and the oversized great room makes an impression with its cathedral ceiling, skylights, gas fireplace, and sliding doors opening to the multi-level decks. The open kitchen features a huge center island, Viking range, extra large Liebherr refrigerator/freezer, granite counters, flowing into the proper dining and family rooms. The second floor offers 3 bedrooms, including a king-size primary bedroom with walk-in closet and en-suite half bath, plus a full hallway bath. The lower level adds a recreation room, laundry, storage, full bath, and direct access to the built-in 2-car garage.Outside is where this home truly shines. Two decks overlook the 14' x 30' heated in-ground pool, fire pit, and fully fenced backyard - perfect for summer days, evening gatherings, and making memories. Wood floors, 4-zone gas heat, two central A/C units and 200-amp electric add to the appeal. Close to Lenape Trail, Hilltop Reservation, Verona High School, and Brown Elementary School. A home with space to live, relax, and entertain, don't miss it!
Active
$789,000
223 Fairview Ave, Verona Twp., NJ 07044
3beds
--sqft
Single Family Residence
Built in 1959
0.28 Acres Lot
$-- Zestimate®
$--/sqft
$-- HOA
What's special
Gas fireplaceWood floorsRecreation roomInviting expanded split-levelFire pitViking rangeFully fenced backyard
- 7 days
- 2,293
- 237
Likely to sell faster than
Zillow last checked:
Listing updated:
Listed by:
Silvia Zappala 973-783-7400,
Keller Williams - Nj Metro Group
Source: GSMLS,MLS#: 4058327
Facts & features
Interior
Bedrooms & bathrooms
- Bedrooms: 3
- Bathrooms: 3
- Full bathrooms: 2
- 1/2 bathrooms: 1
Primary bedroom
- Description: Half Bath, Walk-In Closet
Bedroom 1
- Level: Second
Bedroom 2
- Level: Second
Bedroom 3
- Level: Second
Dining room
- Features: Formal Dining Room
- Level: First
Family room
- Level: First
Kitchen
- Features: Eat-in Kitchen, Pantry, Separate Dining Area
- Level: First
Living room
- Level: Ground
Basement
- Features: Bath(s) Other, Laundry Room, Rec Room, Storage Room
Heating
- Baseboard - Hotwater, Zoned, Natural Gas
Cooling
- 2 Units, Central Air
Appliances
- Included: Carbon Monoxide Detector, Dishwasher, Disposal, Dryer, Microwave, Range/Oven-Gas, Refrigerator, Washer, Gas Water Heater
- Laundry: In Basement
Features
- Family Room, Foyer, Living Room
- Flooring: Tile, Wood
- Basement: Yes,Finished,Full,Walk-Out Access
- Number of fireplaces: 1
- Fireplace features: Gas
Property
Parking
- Total spaces: 4
- Parking features: 2 Car Width, Driveway-Exclusive
- Attached garage spaces: 2
- Uncovered spaces: 4
Features
- Levels: Multi/Split,Split Level
- Patio & porch: Deck
- Exterior features: Curbs
- Has private pool: Yes
- Pool features: Heated, In Ground, Outdoor Pool
Lot
- Size: 0.28 Acres
- Dimensions: 100 x 120
- Features: Corner Lot
Details
- Parcel number: 1620014010000000100000
Construction
Type & style
- Home type: SingleFamily
- Architectural style: Custom Home
- Property subtype: Single Family Residence
Materials
- Vinyl Siding
- Roof: Asphalt Shingle
Condition
- Year built: 1959
- Major remodel year: 2013
Utilities & green energy
- Gas: Gas-Natural
- Sewer: Public Sewer
- Water: Public
- Utilities for property: Natural Gas Connected
Community & HOA
Community
- Security: Carbon Monoxide Detector
Location
- Region: Verona
Financial & listing details
- Tax assessed value: $799,900
- Annual tax amount: $18,413
- Date on market: 10/12/2026
- Exclusions: Personal items
- Ownership type: Fee Simple
Estimated market value
Not available
Estimated sales range
Not available
$5,448/mo
Price history
| Date | Event | Price |
|---|---|---|
| 10/12/2026 | Listed for sale | $789,000-4.7% |
Source:  GSMLS #4058327 Report a problem | ||
| 10/7/2025 | Sold | $827,500 |
Source: Public Record Report a problem | ||
| 6/30/2025 | Sold | $827,500+10.3% |
Source: GSMLS #3957730 Report a problem | ||
| 5/1/2025 | Pending sale | $750,000 |
Source: GSMLS #3957730 Report a problem | ||
| 4/21/2025 | Listed for sale | $750,000-16.6% |
Source:  NJMLS #25010949 Report a problem | ||
| 12/26/2024 | Listing removed | $899,000 |
Source: NJMLS #24028353 Report a problem | ||
| 12/18/2024 | Listed for sale | $899,000 |
Source: NJMLS #24028353 Report a problem | ||
| 11/11/2024 | Listing removed | $899,000 |
Source: NJMLS #24028353 Report a problem | ||
| 10/15/2024 | Price change | $899,000-9.6% |
Source: GSMLS #3921980 Report a problem | ||
| 9/4/2024 | Listed for sale | $995,000-9.1% |
Source: NJMLS #24028353 Report a problem | ||
| 8/31/2024 | Listing removed | $1,095,000 |
Source: NJMLS #24023275 Report a problem | ||
| 8/28/2024 | Price change | $1,095,000-8.4% |
Source: NJMLS #24023275 Report a problem | ||
| 7/19/2024 | Listed for sale | $1,195,000+144.4% |
Source: GSMLS #3914253 Report a problem | ||
| 6/12/2010 | Listing removed | $489,000 |
Source: NRT TriStates #2761220 Report a problem | ||
| 4/8/2010 | Listed for sale | $489,000+119.3% |
Source: NRT TriStates #2761220 Report a problem | ||
| 8/1/2000 | Sold | $223,000 |
Source: Public Record Report a problem | ||
Public tax history
| Year | Property taxes | Tax assessment |
|---|---|---|
| 2025 | $18,414 +2.6% | $581,800 |
| 2024 | $17,954 +3.1% | $581,800 |
| 2023 | $17,413 +1.2% | $581,800 |
| 2022 | $17,204 +3.2% | $581,800 |
| 2021 | $16,663 +3.4% | $581,800 |
| 2020 | $16,116 +4.2% | $581,800 |
| 2019 | $15,466 | $581,800 +18.8% |
| 2018 | $15,466 +3.1% | $489,600 |
| 2017 | $14,996 +3.1% | $489,600 +1% |
| 2016 | $14,547 | $484,900 |
Find assessor info on the county website
Monthly payment
Est. payment
Payment breakdown
Explore the cost of this home by adjusting the details. Changes won't be saved.Climate risks
Neighborhood: 07044
Nearby schools
Schools provided by the listing agent
- Elementary: Fn Brown
- Middle: Verona
- High: Verona
Source: GSMLS. This data may not be complete. We recommend contacting the local school district to confirm school assignments for this home.
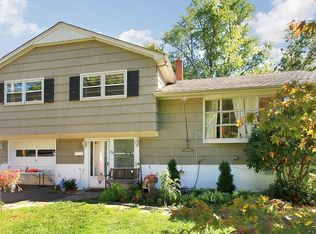
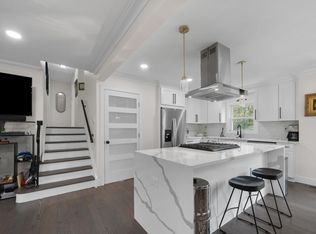
Similar homes
- $795,0003 bd3 ba-- sqft1555 Ratzer Rd, Wayne Twp., NJ 07470For Sale
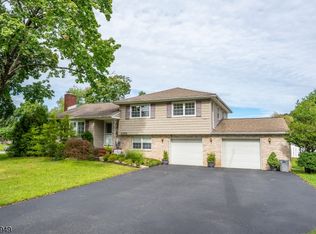 MLS ID #4055563, Ronnie Glomb, Your Town Realty. GSMLS
- $799,0003 bd3 ba-- sqft245 Kingsland Ave, Lyndhurst Twp., NJ 07071For Sale
 MLS ID #4059480, Owanate Erekeosima, Mig Real Estate. GSMLS
- $859,9994 bd3 ba-- sqft531 Mountain Ave, North Caldwell Boro, NJ 07006For Sale
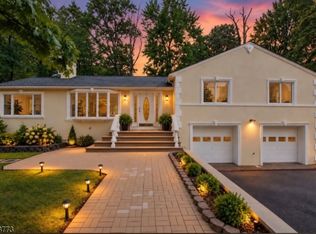 MLS ID #4055469, Jeffrey Lattimer Jr., Lattimer Realty. GSMLS
- $775,0003 bd2 ba-- sqft12-09 Ellis Avenue, Fair Lawn, NJ 07410For Sale
 MLS ID #26039448, Alex Horton, Coldwell Banker, Ridgewood. NJMLS
- $789,0003 bd2 ba-- sqft57 Otoole Street, Westwood, NJ 07675For SaleMLS ID #26038147, Andrew Gangi, Keller Williams Valley Realty. NJMLS
- $699,0003 bd3 ba-- sqft38 Serafin Place, Glen Rock, NJ 07452For SaleMLS ID #26038976, Ani Messikian, Compass New Jersey, LLC-Ridgewood. NJMLS
- $819,0004 bd3 ba-- sqft553 Ray Avenue, Ridgefield, NJ 07657For SaleMLS ID #26037784, Kenneth Koh, RE/MAX Fortune Properties. NJMLS
- $799,0003 bd1 ba-- sqft380 E Midland Avenue, Paramus, NJ 07652For SaleMLS ID #26038219, Diane Cookson, Compass New Jersey, LLC-Ridgewood. NJMLS
- $779,9993 bd2 ba-- sqft813 Ridgewood Avenue, Oradell, NJ 07649For SaleMLS ID #26033262, Kelly Weber, Keller Williams Valley Realty. NJMLS
- $650,0003 bd2 ba-- sqft27 Bogle Avenue, North Arlington, NJ 07031For SaleMLS ID #26037821, Guillaume DaSilva, Coccia Realty Better Homes & Gardens. NJMLS
- $799,0004 bd3 ba-- sqft249 Knickerbocker Road, Englewood, NJ 07631For SaleMLS ID #26036799, Juanita Harris, Home Smart Realty LLC. NJMLS
- $779,9004 bd3 ba-- sqft223 Merritt Avenue, Bergenfield, NJ 07621For SaleMLS ID #26036439, Arun Thomas, Century 21 Prime Homes. NJMLS
- $799,9954 bd2 ba-- sqft84 Belvidere Road, Glen Rock, NJ 07452For SaleMLS ID #26034826, Bianca Kim, The Agency One Rock-Fort Lee. NJMLS
- $799,0004 bd3 ba-- sqft30 Putnam Street, Lodi, NJ 07644For SaleMLS ID #26037156, Claudia Duque, The Agency One Rock-Paramus. NJMLS
- $750,0003 bd3 ba-- sqft46 Standish Road, Hillsdale, NJ 07642For SaleMLS ID #26036990, Jon Paul Molfetta, Keller Williams Valley Realty. NJMLS
- $719,9003 bd2 ba-- sqft60 Linden Avenue, Dumont, NJ 07628For SaleMLS ID #26038358, Tomy Thomas, ATP Realty Inc.. NJMLS
- $839,0003 bd3 ba-- sqft299 Charnwood Road, New Providence, NJ 07974For SaleMLS ID #26035379, Natalia Kabanov, Corcoran Infinity Properties, Edgewater. NJMLS
