Location, location, location! Enter into this lovely home by way of a charming porch. Central to all of Verona this 4 bedroom home is in an awesome location with a HUGE backyard for a pool or whatever you desire! Rooms are generous in size with hardwood floors. There are two full bathrooms on the second floor. The kitchen was redone in '17. There is a brand new roof and the hot water heater is newer. There are beautiful built in's in dining room. The den has built in bookcases and overlooks the spacious backyard. Paver patio for entertaining with a gas line for own your grill to hook right up. Walk up attic with lots of storage as well as a room you can use as an office or a sewing room. The basement has a finished room, wine cellar, laundry and storage area. There is a fireplace in the basement as well (being used for decorative purposes by this owner), can be converted to a gas fireplace. Close to town as well as Forest Avenue school and middle school as well. All this, as well as well known Verona Park down the street with a playground, mile walk around the lake, children's garden and tennis and pickleball courts!
Active
$979,900
67 Harrison St, Verona Twp., NJ 07044
4beds
--sqft
Single Family Residence
Built in 1943
0.35 Acres Lot
$-- Zestimate®
$--/sqft
$-- HOA
What's special
- 3 days
- 807
- 82
Zillow last checked:
Listing updated:
Listed by:
Patricia Bishop 862-703-0219,
Bhhs Fox & Roach
Source: GSMLS,MLS#: 4055556
Facts & features
Interior
Bedrooms & bathrooms
- Bedrooms: 4
- Bathrooms: 3
- Full bathrooms: 2
- 1/2 bathrooms: 1
Bedroom 1
- Level: Second
Bedroom 2
- Level: Second
Bedroom 3
- Level: Second
Bedroom 4
- Level: Second
Dining room
- Features: Formal Dining Room
- Level: First
Family room
- Level: Basement
Kitchen
- Features: Country Kitchen, Eat-in Kitchen, Pantry
- Level: First
Living room
- Level: First
Basement
- Features: Rec Room, Storage Room, Utility Room
Heating
- 2 Units, Baseboard - Hotwater, Forced Air, Natural Gas
Cooling
- 1 Unit, Central Air
Appliances
- Included: Carbon Monoxide Detector, Dishwasher, Dryer, Kitchen Exhaust Fan, Microwave, Range/Oven-Gas, Refrigerator, Self Cleaning Oven, Washer, Gas Water Heater
- Laundry: Laundry Room
Features
- Office, Storage Room, Foyer
- Flooring: Carpet, Laminate, Tile, Wood
- Doors: Storm Door(s)
- Windows: Thermal Windows/Doors, Blinds
- Basement: Yes,Partially Finished,French Drain,Full,Sump Pump
- Number of fireplaces: 2
- Fireplace features: Family Room, Living Room, See Remarks, Wood Burning
Property
Parking
- Total spaces: 4
- Parking features: 1 Car Width, Asphalt, Attached Garage, Garage Door Opener, Oversized
- Attached garage spaces: 1
- Uncovered spaces: 4
Features
- Patio & porch: Patio
- Exterior features: Sidewalk
Lot
- Size: 0.35 Acres
- Dimensions: 65 x 236
- Features: Open Lot
Details
- Parcel number: 1620021080000000130000
Construction
Type & style
- Home type: SingleFamily
- Architectural style: Colonial
- Property subtype: Single Family Residence
Materials
- Vinyl Siding
- Roof: Asphalt Shingle
Condition
- Year built: 1943
- Major remodel year: 2017
Utilities & green energy
- Gas: Gas In Street
- Sewer: Public Sewer
- Water: Public
- Utilities for property: Electricity Connected, Gas In Street, Fiber Optic, Garbage Included
Community & HOA
Community
- Security: Carbon Monoxide Detector
- Subdivision: Forest
Location
- Region: Verona
Financial & listing details
- Tax assessed value: $902,800
- Annual tax amount: $17,379
- Date on market: 10/1/2026
- Exclusions: Gas grill
- Ownership type: Fee Simple
- Electric utility on property: Yes
Estimated market value
Not available
Estimated sales range
Not available
Not available
Price history
| Date | Event | Price |
|---|---|---|
| 9/28/2026 | Listed for sale | $979,900 |
Source:  NJMLS #26036888 Report a problem NJMLS #26036888 Report a problem | ||
Public tax history
Tax history is unavailable.
Monthly payment
Est. payment
Payment breakdown
Explore the cost of this home by adjusting the details. Changes won't be saved.Climate risks
Neighborhood: 07044
Nearby schools
Schools provided by the listing agent
- Elementary: Forest Ave
- Middle: Whitehorne
- High: Verona
Source: GSMLS. This data may not be complete. We recommend contacting the local school district to confirm school assignments for this home.
Similar homes
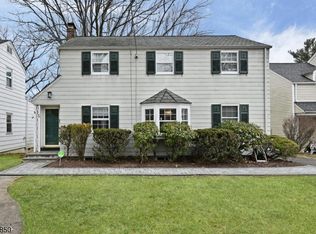
- $795,0003 bd3 ba-- sqft17 Floyd Rd, Verona Twp., NJ 07044For Sale
 MLS ID #4055716, Ana Simon, Brown Harris Stevens New Jersey. GSMLS
 - $899,0004 bd3 ba-- sqft34 Howard St, Verona Twp., NJ 07044For Sale
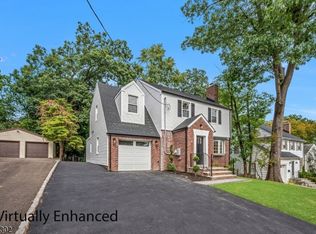 MLS ID #4053397, Federico Sanchez, Weichert Realtors. GSMLS
 - $--5 bd4 ba3.6k sqft17 Cliff St, Verona, NJ 07044Auction
 ServiceLink Auction
 - $1,050,0004 bd3 ba2.2k sqft192 Rensselaer Rd, Essex Fells Twp., NJ 07021For Sale
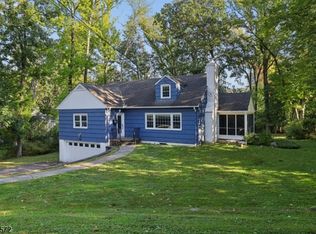 MLS ID #4056120, John Haydu, Keller Williams - Nj Metro Group. GSMLS
 - $899,0005 bd3 ba1.9k sqft147 Claremont Ave, Verona, NJ 07044For Sale
 MLS ID #2702267R, ROBERT DEKANSKI. All Jersey MLS
