VERONA STUNNER! 4 bed, 2.1 bath sunny split level renovated in 2023. 1st flr features inviting front porch, spacious living room w/cathedral ceiling & gas fireplace, dining room w/open flow to eat-in cook's kitchen (plentiful cabinetry, center island seating, stainless steel appliances, granite counters) & powder room. Kitchen sliders lead to maintenance-free deck & expansive backyard. 2nd flr boasts 2 big bedrooms & full bath; 3rd flr hosts elegant primary bedroom w/walk-in closet & en-suite bath. Bonus 4th flr bedroom ideal for office/guest/play/media room. Sprawling basement w/ laundry/utilities/storage & open space just waiting for your future rec room! Hardwood floors, recessed lighting, 200 amp electric service, beautiful landscaping, central air, 2 car attached tandem garage & private driveway w/lots of off-street parking. Near schools/shops/eateries on Pompton Ave, BloomfieldAve & nearby Montclair & NJ Transit Bus #105 to Port Authority for easy NYC commute. Welcome home!
Active
$799,000
47 Mount Prospect Ave, Verona Twp., NJ 07044
4beds
--sqft
Single Family Residence
Built in 1936
9,147 Square Feet Lot
$-- Zestimate®
$--/sqft
$-- HOA
What's special
- 2 days
- 655
- 101
Zillow last checked:
Listing updated:
Listed by:
Nancy Chu 973-783-7400,
Keller Williams - Nj Metro Group
Source: GSMLS,MLS#: 4062815
Facts & features
Interior
Bedrooms & bathrooms
- Bedrooms: 4
- Bathrooms: 3
- Full bathrooms: 2
- 1/2 bathrooms: 1
Primary bedroom
- Description: Full Bath, Walk-In Closet
Primary bathroom
- Features: Stall Shower
Dining room
- Features: Formal Dining Room
Kitchen
- Features: Kitchen Island, Eat-in Kitchen, Separate Dining Area
Basement
- Features: GarEnter, Laundry, OutEntrn, Storage, Utility
Heating
- Forced Air, Natural Gas
Cooling
- Central Air
Appliances
- Included: Carbon Monoxide Detector, Dishwasher, Microwave, Range/Oven-Gas, Refrigerator
Features
- Cathedral Ceiling(s), Walk-In Closet(s), Additional Bedroom
- Flooring: Tile, Wood
- Basement: Yes,Unfinished
- Number of fireplaces: 1
- Fireplace features: Gas, Living Room
Property
Parking
- Total spaces: 4
- Parking features: 1 Car Width, Asphalt, Driveway-Exclusive, Tandem
- Attached garage spaces: 2
- Uncovered spaces: 4
Features
- Levels: Multi/Split
- Patio & porch: Deck, Open Porch(es)
- Exterior features: Curbs, Sidewalk
- Fencing: Privacy
Lot
- Size: 9,147 Square Feet
- Dimensions: 54 x 168
- Features: Level
Details
- Parcel number: 1620002030000000040000
Construction
Type & style
- Home type: SingleFamily
- Architectural style: Contemporary
- Property subtype: Single Family Residence
Materials
- Vinyl Siding
- Roof: Asphalt Shingle
Condition
- Year built: 1936
- Major remodel year: 2023
Utilities & green energy
- Gas: Gas-Natural
- Sewer: Public Sewer
- Water: Public
- Utilities for property: Electricity Connected, Natural Gas Connected
Community & HOA
Community
- Security: Carbon Monoxide Detector(s), Fire Extinguisher, Smoke Detector(s), Carbon Monoxide Detector
Location
- Region: Verona
Financial & listing details
- Tax assessed value: $688,900
- Annual tax amount: $15,878
- Date on market: 11/7/2026
- Ownership type: Fee Simple
- Electric utility on property: Yes
Estimated market value
Not available
Estimated sales range
Not available
$4,557/mo
Price history
| Date | Event | Price |
|---|---|---|
| 11/4/2026 | Listed for sale | $799,000-11.1% |
Source:  NJMLS #26041497 Report a problem | ||
| 10/23/2026 | Listing removed | $899,000 |
Source: NJMLS #26037994 Report a problem | ||
| 10/6/2026 | Listed for sale | $899,000+19.9% |
Source: NJMLS #26037994 Report a problem | ||
| 8/3/2023 | Sold | $750,000 |
Source: Public Record Report a problem | ||
| 3/31/2023 | Sold | $750,000+15.4% |
Source:  GSMLS #3829505 Report a problem | ||
| 3/2/2023 | Pending sale | $650,000 |
Source: GSMLS #3829505 Report a problem | ||
| 2/20/2023 | Listed for sale | $650,000+145.3% |
Source: NJMLS #23004895 Report a problem | ||
| 9/28/2022 | Sold | $265,000 |
Source: Public Record Report a problem | ||
Public tax history
| Year | Property taxes | Tax assessment |
|---|---|---|
| 2025 | $15,879 +2.6% | $501,700 |
| 2024 | $15,482 +22.5% | $501,700 +52.3% |
| 2023 | $12,636 +1.2% | $329,400 -22% |
| 2022 | $12,484 +3.2% | $422,200 |
| 2021 | $12,092 +3.4% | $422,200 |
| 2020 | $11,695 +0.8% | $422,200 |
| 2019 | $11,600 | $422,200 +15% |
| 2018 | $11,600 +3.1% | $367,200 |
| 2017 | $11,247 +2.1% | $367,200 |
| 2016 | $11,016 | $367,200 |
Find assessor info on the county website
Monthly payment
Est. payment
Payment breakdown
Explore the cost of this home by adjusting the details. Changes won't be saved.Climate risks
Neighborhood: 07044
Nearby schools
Schools provided by the listing agent
- Elementary: Brookdale
- Middle: Whitehorne
- High: Verona
Source: GSMLS. This data may not be complete. We recommend contacting the local school district to confirm school assignments for this home.
- $692,9003 bd2 ba1.5k sqft45 Mount Prospect Ave, Verona, NJ 07044Off Market

- $681,900-- bd-- ba1.4k sqft51 Mount Prospect Ave, Verona, NJ 07044Off Market
- $671,400-- bd-- ba1.4k sqft43 Mount Prospect Ave, Verona, NJ 07044Off Market
- $612,4003 bd2 ba1.8k sqft53 Mount Prospect Ave, Verona, NJ 07044Off Market
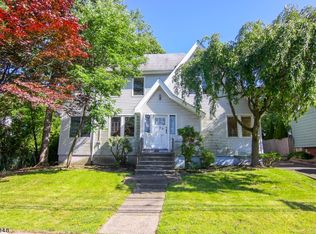
Similar homes
- $899,9003 bd3 ba-- sqft37 Wayland Dr, Verona Twp., NJ 07044For Sale
 MLS ID #4060014, Frank Lamorte, Lattimer Realty. GSMLS
- $979,0003 bd4 ba-- sqft19 Montclair Ave, Verona Twp., NJ 07044For Sale
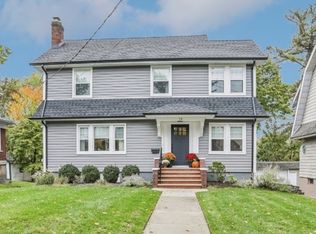 MLS ID #4060215, Lauren Orsini, Bhhs Fox & Roach. GSMLS
- $849,0004 bd2 ba2.7k sqft79 Rhoda Ave, Nutley Twp., NJ 07110For Sale
 MLS ID #4062708, Katie Miedler, Agency On The Ave. GSMLS
- $799,9004 bd3 ba-- sqft16 Eagle Ter, West Orange Twp., NJ 07052For Sale
 MLS ID #4060001, Ryan Matthews, Weichert Realtors. GSMLS
