Always dreamed of having your own private beach while enjoying the convenience of living just 8 miles from Manhattan? Welcome to 376 Riverside Ave, located along the banks of the Passaic River in Rutherford's beloved "Borough of Trees. This exceptional 5-bedroom, 3.5-bath home was renovated and elevated in 2016, offering modern living with accessibility in mind, including a stairlift. The open-concept main level features hardwood floors, a modern kitchen with center island and stainless steel appliances, and direct access to a spacious deck overlooking the private beach and beautifully landscaped grounds. The home features two ensuite bedrooms, one on each floor, plus a second-floor loft living area with sliders to a large deck showcasing spectacular river sunsets. Additional highlights include a second-floor bonus room ideal for a gym or recreation space, main-floor laundry and powder room, and an attached one-car garage with EV Charger. With generous space for guests, entertaining, and one or more home offices, this unique property offers exceptional flexibility. And did we mention it's a little famous? The property has served as a backdrop for television and film, most recently with a production filmed right on the beach. Enjoy the rare combination of private riverfront living and easy access to NYC!
Active
Price cut: $25.5K (10/29)
$749,500
376 Riverside Ave, Rutherford Boro, NJ 07070
5beds
--sqft
Single Family Residence
Built in 1950
7,405 Square Feet Lot
$-- Zestimate®
$--/sqft
$-- HOA
What's special
Private beachHardwood floorsBeautifully landscaped groundsPrivate riverfront livingTwo ensuite bedroomsStainless steel appliancesOpen-concept main level
- 19 days
- 2,138
- 149
Zillow last checked:
Listing updated:
Listed by:
Alexa Micciulli 201-939-7500,
The Agency Rutherford | City West,
Michelle Korosy
Source: GSMLS,MLS#: 4060586
Facts & features
Interior
Bedrooms & bathrooms
- Bedrooms: 5
- Bathrooms: 4
- Full bathrooms: 3
- 1/2 bathrooms: 1
Primary bedroom
- Description: 1st Floor, Full Bath
Bedroom 1
- Level: First
Bedroom 2
- Level: First
Bedroom 3
- Level: Second
Bedroom 4
- Level: Second
Primary bathroom
- Features: Stall Shower
Dining room
- Features: Living/Dining Combo
- Level: First
Family room
- Level: First
Kitchen
- Features: Eat-in Kitchen
- Level: First
Living room
- Level: First
Heating
- Forced Air, Zoned, Natural Gas
Cooling
- Central Air, Zoned
Appliances
- Included: Carbon Monoxide Detector, Gas Cooktop, Dishwasher, Dryer, Microwave, Range/Oven-Gas, Refrigerator, Washer, Gas Water Heater
Features
- Bedroom, Loft
- Flooring: Wood
- Basement: None,Crawl Space
- Has fireplace: No
Property
Parking
- Total spaces: 2
- Parking features: 1 Car Width, Asphalt, Off Street
- Garage spaces: 1
- Uncovered spaces: 2
Features
- Patio & porch: Deck
- On waterfront: Yes
- Waterfront features: Waterfront
Lot
- Size: 7,405 Square Feet
- Dimensions: 100 x 73
Details
- Parcel number: 1156000010000000020000
Construction
Type & style
- Home type: SingleFamily
- Architectural style: Raised Ranch,Custom Home
- Property subtype: Single Family Residence
Materials
- Vinyl Siding
- Roof: Asphalt Shingle
Condition
- Year built: 1950
- Major remodel year: 2013
Utilities & green energy
- Gas: Gas-Natural
- Sewer: Public Sewer
- Water: Public
- Utilities for property: Natural Gas Connected
Community & HOA
Community
- Security: Carbon Monoxide Detector
Location
- Region: Rutherford
Financial & listing details
- Tax assessed value: $532,100
- Annual tax amount: $17,027
- Date on market: 10/22/2026
- Exclusions: Personal Items
- Ownership type: Fee Simple
Estimated market value
Not available
Estimated sales range
Not available
Not available
Price history
| Date | Event | Price |
|---|---|---|
| 10/29/2026 | Price change | $749,500-3.3% |
Source:  NJMLS #26032157 Report a problem | ||
| 9/29/2026 | Price change | $775,000-3% |
Source: NJMLS #26032157 Report a problem | ||
| 8/27/2026 | Listed for sale | $799,000+6.5% |
Source: NJMLS #26032157 Report a problem | ||
| 9/8/2022 | Listing removed | -- |
Source:  GSMLS #3792489 Report a problem | ||
| 6/22/2022 | Listed for sale | $750,000+368.8% |
Source: NJMLS #22023190 Report a problem | ||
| 5/5/1998 | Sold | $160,000 |
Source: Public Record Report a problem | ||
Public tax history
| Year | Property taxes | Tax assessment |
|---|---|---|
| 2026 | $17,027 +2.5% | $532,100 |
| 2025 | $16,607 +86.2% | $532,100 +86.2% |
| 2024 | $8,917 +2.6% | $285,700 |
| 2023 | $8,691 +1.9% | $285,700 |
| 2022 | $8,525 +1.9% | $285,700 |
| 2021 | $8,368 +6.9% | $285,700 |
| 2020 | $7,825 +7.6% | $285,700 |
| 2019 | $7,275 | $285,700 |
| 2018 | $7,275 -2.2% | $285,700 |
| 2017 | $7,440 +2.8% | $285,700 |
| 2016 | $7,237 +3.2% | $285,700 |
| 2015 | $7,011 -5.8% | $285,700 |
| 2014 | $7,444 -5.5% | $285,700 -17.7% |
| 2013 | $7,873 | $347,300 |
| 2012 | $7,873 -5% | $347,300 |
| 2011 | $8,286 +5% | $347,300 -7.3% |
| 2010 | $7,893 +3.2% | $374,600 |
| 2009 | $7,646 | $374,600 |
| 2007 | -- | $374,600 |
| 2006 | -- | $374,600 +134.1% |
| 2005 | -- | $160,000 |
| 2004 | -- | $160,000 |
| 2003 | -- | $160,000 |
| 2002 | -- | $160,000 |
| 2001 | -- | $160,000 |
Find assessor info on the county website
Monthly payment
Est. payment
Payment breakdown
Explore the cost of this home by adjusting the details. Changes won't be saved.Climate risks
Neighborhood: Rutherford Heights
Nearby schools
Schools provided by the listing agent
- High: Rutherford
Source: GSMLS. This data may not be complete. We recommend contacting the local school district to confirm school assignments for this home.
Similar homes
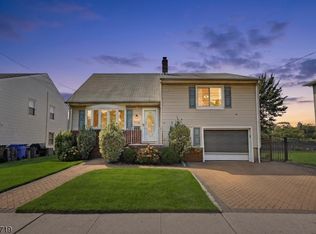
- $1,050,0005 bd5 ba-- sqft15 E Pierrepont Ave, Rutherford Boro, NJ 07070For Sale
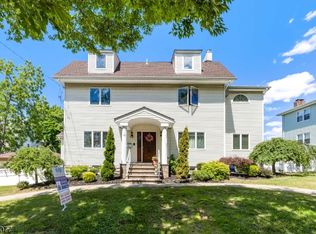 MLS ID #4054933, Frank Capoano, Exp Realty, Llc. GSMLS
- $735,0004 bd4 ba2.1k sqft181 Livingston St, Clifton City, NJ 07013For Sale
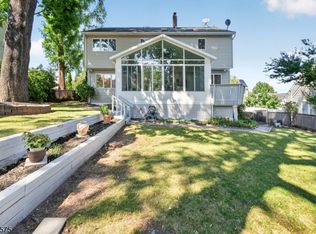 MLS ID #4062374, Pina Nazario, Coldwell Banker Realty. GSMLS
- $799,0004 bd3 ba-- sqft47 Mount Prospect Ave, Verona Twp., NJ 07044For Sale
 MLS ID #4062815, Nancy Chu, Keller Williams - Nj Metro Group. GSMLS
- $765,0004 bd4 ba2.2k sqft116 Pasadena Ave, Hasbrouck Heights Boro, NJ 07604For Sale
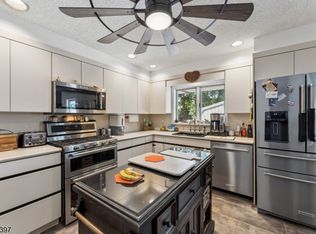 MLS ID #4044969, Frank Della Femina Iii, Hallmark Realtors. GSMLS
