Nestled on a quiet dead-end street in Clifton's desirable Allwood neighborhood, this inviting single-family home offers privacy, comfort, and outdoor living at its best. Step inside to an updated kitchen ready for everyday meals and entertaining. The primary suite features an ensuite bathroom for a private retreat, while the backyard is the true standout--complete with a built-in pool and hot tub perfect for summer days, evening relaxation, and gatherings with friends. Enjoy the peaceful setting of a dead-end street with limited traffic, ideal for playing or simply unwinding outdoors.
Under contract cont. to show
$735,000
64 Luisser St, Clifton City, NJ 07012
3beds
--sqft
Single Family Residence
Built in 1955
6,534 Square Feet Lot
$-- Zestimate®
$--/sqft
$-- HOA
What's special
- 57 days
- 613
- 43
Zillow last checked:
Listing updated:
Listed by:
Joseph S. Viscuso 732-244-4900,
Crossroads Realty Inc
Source: GSMLS,MLS#: 4048781
Facts & features
Interior
Bedrooms & bathrooms
- Bedrooms: 3
- Bathrooms: 3
- Full bathrooms: 2
- 1/2 bathrooms: 1
Primary bedroom
- Description: Half Bath
Bedroom 1
- Level: Second
- Area: 165
- Dimensions: 11 x 15
Bedroom 2
- Level: Second
- Area: 190
- Dimensions: 19 x 10
Bedroom 3
- Level: Second
- Area: 221
- Dimensions: 17 x 13
Family room
- Level: Ground
- Area: 308
- Dimensions: 28 x 11
Kitchen
- Features: Eat-in Kitchen
- Level: First
- Area: 170
- Dimensions: 17 x 10
Living room
- Level: First
- Area: 204
- Dimensions: 17 x 12
Heating
- 1 Unit, Radiators - Hot Water, Natural Gas
Cooling
- 1 Unit, Central Air
Appliances
- Included: Carbon Monoxide Detector, Dishwasher, Dryer, Microwave, Refrigerator, Self Cleaning Oven, Washer, Gas Water Heater
- Laundry: Laundry Room, Ground Level
Features
- High Ceilings, Bath(s) Other, Family Room
- Flooring: Laminate, Wood
- Basement: Yes,Unfinished
- Has fireplace: No
Property
Parking
- Total spaces: 2
- Parking features: 1 Car Width, Attached Garage
- Attached garage spaces: 1
- Uncovered spaces: 2
Features
- Levels: Bi-Level
- Patio & porch: Deck, Patio
- Has private pool: Yes
- Pool features: Indoor Pool
- Has spa: Yes
- Spa features: Heated, Hot Tub
Lot
- Size: 6,534 Square Feet
- Dimensions: 60 x 112
- Features: Level
Details
- Additional structures: Storage Shed
- Parcel number: 2502000550002000140000
Construction
Type & style
- Home type: SingleFamily
- Property subtype: Single Family Residence
Materials
- Brick, Vinyl Siding
- Roof: Asphalt Shingle
Condition
- Year built: 1955
Utilities & green energy
- Gas: Gas-Natural
- Sewer: Public Sewer
- Water: Public
- Utilities for property: Electricity Connected, Natural Gas Connected
Community & HOA
Community
- Security: Smoke Detector(s), Carbon Monoxide Detector
Location
- Region: Clifton
Financial & listing details
- Tax assessed value: $193,400
- Annual tax amount: $11,853
- Date on market: 8/29/2026
- Exclusions: Personal Items and kitchen table and benches.
- Ownership type: Fee Simple
- Electric utility on property: Yes
Estimated market value
Not available
Estimated sales range
Not available
Not available
Price history
| Date | Event | Price |
|---|---|---|
| 10/12/2026 | Pending sale | $735,000 |
Source:  MoreMLS #22626644 Report a problem MoreMLS #22626644 Report a problem | ||
| 8/29/2026 | Listed for sale | $735,000+320% |
Source: MoreMLS #22626644 Report a problem | ||
| 9/10/1997 | Sold | $175,000 |
Source: Public Record Report a problem | ||
Public tax history
| Year | Property taxes | Tax assessment |
|---|---|---|
| 2025 | $11,480 +2.5% | $193,400 |
| 2024 | $11,206 | $193,400 |
| 2023 | $11,206 +1.5% | $193,400 |
| 2022 | $11,043 +4.3% | $193,400 +1.9% |
| 2021 | $10,589 +2.3% | $189,800 |
| 2020 | $10,352 +0.6% | $189,800 |
| 2019 | $10,293 +1.1% | $189,800 |
| 2018 | $10,181 +2% | $189,800 |
| 2017 | $9,983 +1% | $189,800 |
| 2016 | $9,887 +2.1% | $189,800 |
| 2015 | $9,684 +2.6% | $189,800 |
| 2014 | $9,437 +1.4% | $189,800 |
| 2013 | $9,306 +2.3% | $189,800 |
| 2012 | $9,099 +3.1% | $189,800 |
| 2011 | $8,826 +3% | $189,800 |
| 2010 | $8,571 | $189,800 |
| 2009 | -- | $189,800 |
| 2008 | -- | $189,800 |
| 2007 | -- | $189,800 |
| 2006 | -- | $189,800 |
| 2005 | -- | $189,800 |
| 2004 | $6,605 | $189,800 +1.1% |
| 2003 | -- | $187,800 |
| 2002 | -- | $187,800 |
| 2001 | -- | $187,800 |
Find assessor info on the county website
Monthly payment
Est. payment
Payment breakdown
Explore the cost of this home by adjusting the details. Changes won't be saved.Climate risks
Neighborhood: Allwood
Nearby schools
Schools provided by the listing agent
- Elementary: Number 14
Source: GSMLS. This data may not be complete. We recommend contacting the local school district to confirm school assignments for this home.


Similar homes
- $775,0004 bd4 ba-- sqft181 Livingston St, Clifton City, NJ 07013For Sale
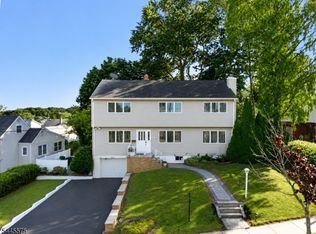 MLS ID #4052632, Pina Nazario, Coldwell Banker Realty. GSMLS
 - $699,0004 bd4 ba1.9k sqft10 David Rd, Cedar Grove Twp., NJ 07009For Sale
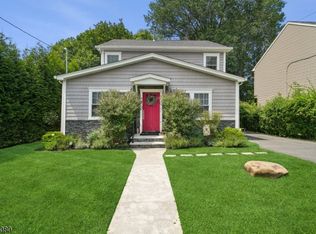 MLS ID #4059892, Aja Ann Mauceri, Coldwell Banker Realty. GSMLS
 - $739,9993 bd3 ba1.6k sqft32 Ferndale Rd, North Caldwell Boro, NJ 07006For Sale
 MLS ID #4056773, Alexa Dipietro, Exp Realty, Llc. GSMLS
 - $695,0003 bd3 ba2.1k sqft84 Howard Pl, Nutley Twp., NJ 07110For Sale
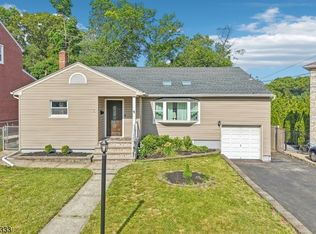 MLS ID #4051429, Zachary Sebek, Compass New Jersey Llc. GSMLS
 - $699,0003 bd2 ba-- sqft345 Broughton Ave, Bloomfield, NJ 07003For Sale
 MLS ID #2705685R, KARINA CASTRO. All Jersey MLS
