Welcome to 84 Johnson Ave, nestled in Bloomfield?s highly sought-after Brookdale section! This home offers character, flexible living space, and a fantastic location near Brookdale Park and the Garden State Parkway. Seasonal flowers add charm throughout the property, while a recently redone driveway provides parking for up to four cars. Enter through the sunroom into a living room featuring beautiful original stained-glass windows. The main level also includes a dining room, half bath, and open-concept kitchen with updated cabinetry and stainless steel appliances. High-efficiency mini-split units provide efficient heating and cooling throughout the home. Step outside onto the rear deck overlooking a backyard retreat with a wisteria-covered pergola offering natural summer shade and a built-in gas grill, perfect for entertaining or relaxing. Upstairs are three bedrooms, a full bath, and an impressive walk-up loft featuring soaring vaulted ceilings, oversized windows, abundant natural light, and an expansive wall-to-wall closet. This versatile space offers potential for a bedroom, home office, fitness area, or additional living space. The unfinished basement offers ample storage and existing plumbing hookups for future possibilities. Conveniently located minutes from schools, shopping, dining, and train stations, with an express bus stop to NYC just two blocks away, this home combines timeless character, versatility, and an exceptional Bloomfield location!
Under contract
$680,000
84 Johnson Ave, Bloomfield Twp., NJ 07003
4beds
--sqft
Single Family Residence
Built in 1926
3,920 Square Feet Lot
$711,200 Zestimate®
$--/sqft
$-- HOA
What's special
Oversized windowsAbundant natural lightExpansive wall-to-wall closetDining roomThree bedrooms
- 37 days
- 860
- 74
Zillow last checked:
Listing updated:
Listed by:
Kevin Scipio 973-769-6115,
Realty One Group Living
Source: GSMLS,MLS#: 4057037
Facts & features
Interior
Bedrooms & bathrooms
- Bedrooms: 4
- Bathrooms: 2
- Full bathrooms: 1
- 1/2 bathrooms: 1
Bedroom 1
- Level: Second
- Area: 190
- Dimensions: 19 x 10
Bedroom 2
- Level: Second
- Area: 126
- Dimensions: 14 x 9
Bedroom 3
- Level: Second
- Area: 190
- Dimensions: 19 x 10
Bedroom 4
- Level: Third
Dining room
- Level: First
- Area: 192
- Dimensions: 16 x 12
Family room
- Level: First
Kitchen
- Features: Breakfast Bar, Kitchen Island
- Level: First
- Area: 104
- Dimensions: 8 x 13
Living room
- Level: First
- Area: 247
- Dimensions: 19 x 13
Heating
- Radiant - Hot Water, Radiators - Hot Water, Natural Gas
Cooling
- Ductless Split AC, Window Unit(s)
Appliances
- Included: Carbon Monoxide Detector, Gas Water Heater
Features
- Bathroom, Loft, Sunroom
- Flooring: Wood
- Basement: Yes,Unfinished
- Number of fireplaces: 1
- Fireplace features: Living Room
Property
Parking
- Total spaces: 4
- Parking features: 1 Car Width, Asphalt, Driveway-Exclusive
- Uncovered spaces: 4
Features
- Patio & porch: Deck
Lot
- Size: 3,920 Square Feet
- Dimensions: 40 x 100
Details
- Parcel number: 1602009690000000020000
Construction
Type & style
- Home type: SingleFamily
- Architectural style: Colonial
- Property subtype: Single Family Residence
Materials
- Vinyl Siding
- Roof: Asphalt Shingle
Condition
- Year built: 1926
Utilities & green energy
- Gas: Gas-Natural
- Sewer: Public Sewer
- Water: Public
- Utilities for property: Electricity Connected, Natural Gas Connected, Cable Connected
Community & HOA
Community
- Security: Carbon Monoxide Detector
- Subdivision: Brookdale
Location
- Region: Bloomfield
Financial & listing details
- Tax assessed value: $361,300
- Annual tax amount: $12,605
- Date on market: 10/10/2026
- Ownership type: Fee Simple
- Electric utility on property: Yes
Estimated market value
$711,200
$676,000 - $747,000
$4,396/mo
Price history
| Date | Event | Price |
|---|---|---|
| 11/4/2026 | Pending sale | $680,000 |
Source:  NJMLS #26038007 Report a problem | ||
| 10/6/2026 | Listed for sale | $680,000+79.4% |
Source: NJMLS #26038007 Report a problem | ||
| 1/22/2020 | Sold | $379,000 |
Source:  GSMLS #3601024 Report a problem | ||
| 11/14/2019 | Listed for sale | $379,000+61.3% |
Source: Coldwell Banker Franklin Realty #3601024 Report a problem | ||
| 9/18/2010 | Listing removed | $235,000 |
Source: Century 21 Van Der Wende Associates, Inc. #2658372 Report a problem | ||
| 7/24/2010 | Listed for sale | $235,000-19.5% |
Source: Century 21 Van Der Wende Associates, Inc. #2658372 Report a problem | ||
| 5/7/2009 | Sold | $292,000 |
Source: Public Record Report a problem | ||
Public tax history
| Year | Property taxes | Tax assessment |
|---|---|---|
| 2025 | $12,606 +2.9% | $361,300 |
| 2024 | $12,255 +5.9% | $361,300 |
| 2023 | $11,569 +1.9% | $361,300 |
| 2022 | $11,356 +1.6% | $361,300 |
| 2021 | $11,182 +7.3% | $361,300 |
| 2020 | $10,418 +33.2% | $361,300 +38.1% |
| 2019 | $7,820 | $261,700 |
| 2018 | $7,820 -22.6% | $261,700 |
| 2017 | $10,102 +0.9% | $261,700 |
| 2016 | $10,010 +1.9% | $261,700 |
| 2015 | $9,827 +1.4% | $261,700 |
| 2014 | $9,694 +5.7% | $261,700 -3.7% |
| 2013 | $9,170 -3.6% | $271,700 |
| 2012 | $9,515 +6% | $271,700 -6.9% |
| 2011 | $8,976 -1.7% | $291,700 |
| 2010 | $9,130 +3.4% | $291,700 +94.7% |
| 2009 | $8,826 +8.1% | $149,800 |
| 2008 | $8,164 +6.7% | $149,800 |
| 2007 | $7,655 | $149,800 |
| 2006 | -- | $149,800 |
| 2005 | -- | $149,800 |
| 2004 | $6,861 | $149,800 |
| 2003 | -- | $149,800 |
| 2002 | -- | $149,800 |
| 2001 | -- | $149,800 |
Find assessor info on the county website
Monthly payment
Est. payment
Payment breakdown
Explore the cost of this home by adjusting the details. Changes won't be saved.Climate risks
Neighborhood: Brookdale
Nearby schools
Schools provided by the listing agent
- Elementary: Demarest
- Middle: Bloomfield
- High: Bloomfield
Source: GSMLS. This data may not be complete. We recommend contacting the local school district to confirm school assignments for this home.


Similar homes
- $699,0004 bd3 ba-- sqft63 Evergreen Ave, Bloomfield Twp., NJ 07003For Sale
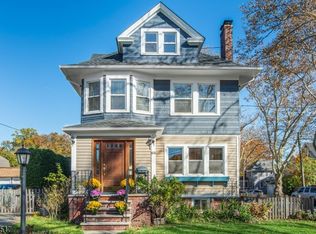 MLS ID #4062596, Kathleen Kulik, Keller Williams - Nj Metro Group. GSMLS
- $649,9993 bd3 ba-- sqft14 Farmingdale Ave, Bloomfield Twp., NJ 07003For Sale
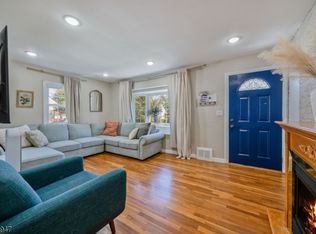 MLS ID #4057482, Antony R Garcia, Coldwell Banker Realty. GSMLS
- $500,0004 bd2 ba-- sqft185 W Passaic Ave, Bloomfield Twp., NJ 07003For Sale
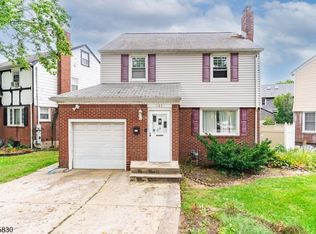 MLS ID #4057200, Brendan Dasilva, Keller Williams - Nj Metro Group. GSMLS
- $649,0004 bd1 ba-- sqft72 Walker Rd, West Orange Twp., NJ 07052For Sale
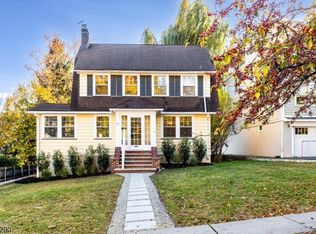 MLS ID #4062906, Vanessa Pollock, Keller Williams Realty. GSMLS
