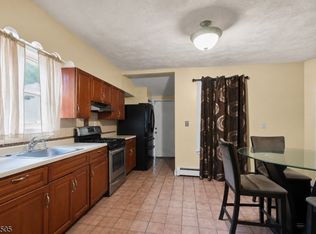
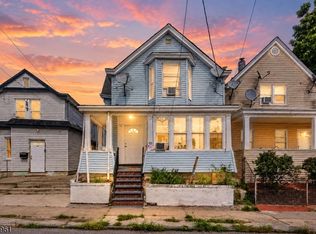
A fully renovated 4BR 3 Full Bath Home thoughtfully updated from top to bottom where a complete 2020 renovation brings fresh, modern living to one of Paterson's established neighborhoods. Light-Filled, Flexible Living Four generous bedrooms and three full bathrooms give everyone room to spread out. Bamboo hardwood flooring runs throughout the home. The finished basement is a versatile space for a media lounge, fitness room, play area, or guest quarters. It adds real, usable square footage. Parking That Sets This Home Apart A garage and an extra-large driveway that fits five cars make hosting easy, from holiday gatherings to weekend get-togethers. Parking this generous is hard to find, and it is a daily convenience you will appreciate.Connected in Every DirectionThe location puts the region within reach. Route 20, Route 19, Interstate 80, and the Garden State Parkway are close by, with easy connections to Route 46 and Route 4, so commutes to Bergen County, Newark, and New York City are straightforward. Public transit options add flexibility. Shopping, Dining, and Culture NearbyEveryday errands are simple, with groceries, pharmacies, and local shops close at hand. For a bigger outing: Malls are near by like Wayne and Garden State Plaza are a short drive away. Paterson's dining scene is one of the most diverse in the state. Nearby Great Falls National Historical Park adds a dramatic natural landmark to your weekends.Private showings available. Come see it in person.
Active
$579,000
531 E 25Th St, Paterson City, NJ 07514
4beds
--sqft
Single Family Residence
Built in 1931
3,484 Square Feet Lot
$-- Zestimate®
$--/sqft
$-- HOA
What's special
Four generous bedroomsLight-filled flexible living
- 3 days
- 201
- 16
Zillow last checked:
Listing updated:
Listed by:
Mariel Duran 201-893-7092,
Keller Williams City Views Realty
Source: GSMLS,MLS#: 4062245
Facts & features
Interior
Bedrooms & bathrooms
- Bedrooms: 4
- Bathrooms: 3
- Full bathrooms: 3
Bedroom 1
- Level: First
Bedroom 2
- Level: First
Bedroom 3
- Level: Second
Bedroom 4
- Level: Second
Dining room
- Features: Living/Dining Combo
Kitchen
- Features: Eat-in Kitchen
Living room
- Level: First
Basement
- Features: 1 Bedroom, Bath(s) Other
Heating
- Baseboard - Hotwater, Natural Gas
Cooling
- Wall Unit(s)
Appliances
- Included: Dishwasher, Microwave, Range/Oven-Gas
Features
- Bedroom
- Basement: Yes,Finished
- Has fireplace: No
Property
Parking
- Total spaces: 5
- Parking features: 2 Car Width, Driveway-Exclusive, Detached Garage, See Remarks
- Garage spaces: 1
- Uncovered spaces: 5
Lot
- Size: 3,484 Square Feet
- Dimensions: 37 x 100
Details
- Parcel number: 2508034070000000240000
Construction
Type & style
- Home type: SingleFamily
- Architectural style: Colonial
- Property subtype: Single Family Residence
Materials
- Aluminum Siding
- Roof: Asphalt Shingle
Condition
- Year built: 1931
- Major remodel year: 2020
Utilities & green energy
- Gas: Gas-Natural
- Sewer: Public Sewer
- Water: Public
- Utilities for property: Natural Gas Connected
Community & HOA
Location
- Region: Paterson
Financial & listing details
- Tax assessed value: $394,000
- Annual tax amount: $8,162
- Date on market: 11/1/2026
- Exclusions: Personal items
- Ownership type: Fee Simple
Estimated market value
Not available
Estimated sales range
Not available
Not available
Price history
| Date | Event | Price |
|---|---|---|
| 11/1/2026 | Listed for sale | $579,000 |
Source:  GSMLS #4062245 Report a problem | ||
Public tax history
Tax history is unavailable.
Monthly payment
Est. payment
Payment breakdown
Explore the cost of this home by adjusting the details. Changes won't be saved.Climate risks
Neighborhood: Eastside
Similar homes
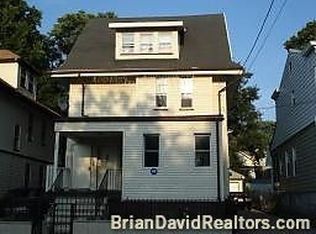
- $610,0004 bd3 ba-- sqft29 Miller St, Saddle Brook Twp., NJ 07663For Sale
 MLS ID #4061876, Kamila Dubisz, Exp Realty, Llc. GSMLS
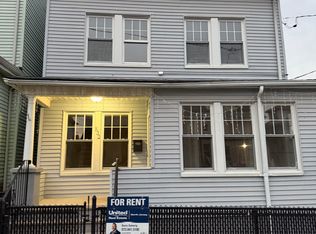
- $549,0004 bd2 ba-- sqft160 5Th Ave, Paterson City, NJ 07524For Sale
 MLS ID #4060316, Naeem Boucher, Exp Realty, Llc. GSMLS
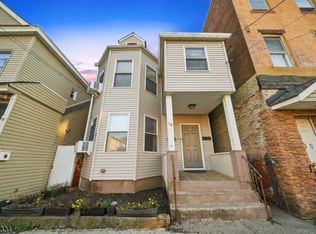
- $599,0005 bd3 ba-- sqft112 4Th Ave, Paterson City, NJ 07524For Sale
 MLS ID #4057714, Richard Brito Benjamin, Re/Max Select. GSMLS
- $375,0004 bd3 ba-- sqft90 Manchester Ave, Paterson City, NJ 07502For Sale
 MLS ID #4061837, Benjamin Rodriguez, Keller Williams Village Square. GSMLS
