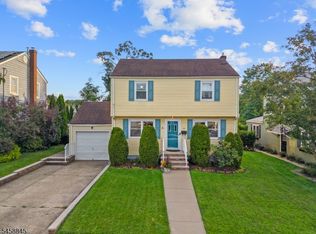
Situated on nice corner lot, this spacious 6-bedrm home offers more room than meets the eye! Welcoming entry leading to a bright living rm featuring a cozy gas fireplace. A formal dining rm with elegant double doors offers the flexibility of an open-concept layout or added privacy, making it perfect for entertaining or everyday living. The large eat-in kitchen is equipped with abundant upper and lower cabinetry, a pantry closet, and counterspace. Completing the first fl are 2 generously sized bedrms with custom closets and a full bath w/ a stall shower. Upstairs, you'll find four spacious bedrms with California closets, including an oversized bedrm that offers an excellent opportunity for a luxurious primary suite. A private balcony and a full bathrm complete the 2nd level. The finished basement provides even more living space with a large recreation rm, laundry area, and endless possibilities for work or play. Addtl highlights include new central air, hardwood floors, recessed lighting, abundant closet space throughout, 2 pull down attics for storage space and large windows that fill the home w/ natural light. Home is wired for an alarm system. Also has an irrigation system. Outside, enjoy a beautifully landscaped, fenced yard offering privacy, along with a detached two-car garage. This home combines space, comfort, and versatility all conveniently located near shopping, transportation, schools, parks, & major highways. Come see everything this exceptional home has to offer!
Active
$699,900
4 Fitzgerald Ave, Clifton City, NJ 07011
6beds
--sqft
Single Family Residence
Built in 1941
6,969 Square Feet Lot
$-- Zestimate®
$--/sqft
$-- HOA
What's special
Cozy gas fireplaceLarge eat-in kitchenPrivate balconyDetached two-car garageRecessed lightingNew central airPantry closet
- 68 days
- 524
- 39
Zillow last checked:
Listing updated:
Listed by:
Nicholas Tselepis 973-340-1202,
Nicholas Real Estate Agency
Source: GSMLS,MLS#: 4043839
Facts & features
Interior
Bedrooms & bathrooms
- Bedrooms: 6
- Bathrooms: 2
- Full bathrooms: 2
Bedroom 1
- Level: First
- Area: 143
- Dimensions: 11 x 13
Bedroom 2
- Level: First
- Area: 130
- Dimensions: 10 x 13
Bedroom 3
- Level: Second
- Area: 132
- Dimensions: 11 x 12
Bedroom 4
- Level: Second
- Area: 100
- Dimensions: 10 x 10
Bedroom 5
- Area: 132
- Dimensions: 11 x 12
Dining room
- Features: Formal Dining Room
- Level: First
- Area: 156
- Dimensions: 12 x 13
Kitchen
- Features: Separate Dining Area
- Level: First
- Area: 187
- Dimensions: 11 x 17
Living room
- Level: First
- Area: 168
- Dimensions: 12 x 14
Basement
- Features: Rec Room
Heating
- 1 Unit, Natural Gas
Cooling
- 1 Unit
Appliances
- Included: Carbon Monoxide Detector
Features
- Bedroom, Rec Room
- Basement: Yes,Finished
- Number of fireplaces: 1
- Fireplace features: Gas
Property
Parking
- Total spaces: 2
- Parking features: 2 Car Width, Detached Garage
- Garage spaces: 2
- Uncovered spaces: 2
Features
- Levels: Multi/Split,Split Level
Lot
- Size: 6,969 Square Feet
- Dimensions: 65 x 110
- Features: Corner Lot
Details
- Parcel number: 2502000240010000010000
Construction
Type & style
- Home type: SingleFamily
- Property subtype: Single Family Residence
Materials
- Brick, Vinyl Siding
- Roof: Asphalt Shingle
Condition
- Year built: 1941
Utilities & green energy
- Gas: Gas-Natural
- Sewer: Public Sewer
- Water: Public
- Utilities for property: Natural Gas Connected
Community & HOA
Community
- Security: Carbon Monoxide Detector
Location
- Region: Clifton
Financial & listing details
- Tax assessed value: $197,300
- Annual tax amount: $12,092
- Date on market: 7/30/2026
- Ownership type: Fee Simple
Estimated market value
Not available
Estimated sales range
Not available
Not available
Price history
| Date | Event | Price |
|---|---|---|
| 7/30/2026 | Listed for sale | $699,900+418.4% |
Source:  GSMLS #4043839 Report a problem GSMLS #4043839 Report a problem | ||
| 10/8/1993 | Sold | $135,000 |
Source: Agent Provided Report a problem | ||
Public tax history
| Year | Property taxes | Tax assessment |
|---|---|---|
| 2025 | $11,712 +2.5% | $197,300 |
| 2024 | $11,432 | $197,300 |
| 2023 | $11,432 +1.5% | $197,300 |
| 2022 | $11,266 +4.3% | $197,300 |
| 2021 | $10,802 | $197,300 |
| 2020 | -- | $197,300 |
| 2019 | $10,700 +1.1% | $197,300 |
| 2018 | $10,583 +2% | $197,300 |
| 2017 | $10,378 +1% | $197,300 |
| 2016 | $10,277 +2.1% | $197,300 |
| 2015 | $10,066 +2.6% | $197,300 |
| 2014 | $9,810 +1.4% | $197,300 |
| 2013 | $9,674 | $197,300 |
Find assessor info on the county website
Monthly payment
Est. payment
Payment breakdown
Explore the cost of this home by adjusting the details. Changes won't be saved.Climate risks
Neighborhood: 07011
Similar homes
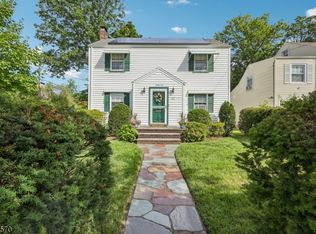
- $575,0003 bd2 ba1.3k sqft42 Fairmount Ave, Clifton City, NJ 07011For Sale
 MLS ID #4051708, Viktoriia Dmytruk, The Agency One Rock. GSMLS
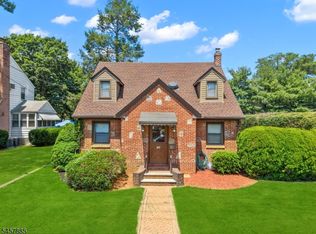
 - $699,0003 bd2 ba-- sqft30 Hepburn Rd, Clifton City, NJ 07012For Sale
 MLS ID #4050187, Mahmoud Ijbara, Gild Realty. GSMLS
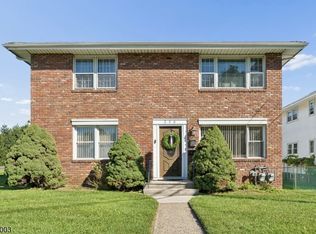
 - $829,0006 bd4 ba-- sqft202 E 11Th St, Clifton City, NJ 07011For Sale
 MLS ID #4053037, Dawn Mccullough, United Real Estate. GSMLS
 - $599,0004 bd2 ba-- sqft29 Larkspur Ln, Clifton City, NJ 07013For Sale
 MLS ID #4051037, Mahmoud Ijbara, Gild Realty. GSMLS
