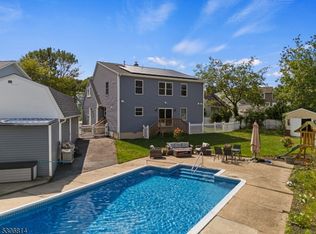
Welcome to 48 Doherty Dr E, a beautifully maintained 4-bedroom, 2-full-bath home situated on a desirable corner lot in Clifton. This inviting residence offers a comfortable layout with generously sized bedrooms, providing flexibility for a variety of living arrangements, including a home office, guest room, or additional living space. Features include forced-air cooling and a solar panel system. The corner-lot setting provides added outdoor space and excellent curb appeal. Conveniently located near shopping, dining, parks, transportation, and major roadways, this well-maintained home offers comfort, convenience, and move-in-ready living in a desirable Clifton neighborhood. Don't miss the opportunity to make this your new home! This is 48 Doherty Drive E. Turn onto Notch road , right to Doherty Drive, then left onto Doherty East
Active
Price cut: $19K (9/15)
$600,000
48 Doherty Dr S, Clifton City, NJ 07013
4beds
--sqft
Single Family Residence
Built in 1951
5,227 Square Feet Lot
$-- Zestimate®
$--/sqft
$-- HOA
What's special
Forced-air coolingExcellent curb appealSolar panel systemDesirable corner lotAdded outdoor spaceGenerously sized bedroomsComfortable layout
- 56 days
- 628
- 36
Zillow last checked:
Listing updated:
Listed by:
Kevin Sean Collymore 973-783-7400,
Keller Williams - Nj Metro Group
Source: GSMLS,MLS#: 4046105
Facts & features
Interior
Bedrooms & bathrooms
- Bedrooms: 4
- Bathrooms: 2
- Full bathrooms: 2
Kitchen
- Features: Separate Dining Area
Heating
- Forced Air, Natural Gas
Cooling
- 1 Unit, Central Air
Appliances
- Included: See Remarks, Gas Water Heater
Features
- Basement: Yes,Finished
- Has fireplace: No
Property
Parking
- Total spaces: 2
- Parking features: 1 Car Width, Off Street, Attached Garage
- Attached garage spaces: 1
- Uncovered spaces: 2
Features
- Exterior features: Curbs
Lot
- Size: 5,227 Square Feet
- Dimensions: 64 x 83
- Features: Corner Lot
Details
- Parcel number: 2502000530008000020000
Construction
Type & style
- Home type: SingleFamily
- Architectural style: Cape Cod
- Property subtype: Single Family Residence
Materials
- Aluminum Siding
- Roof: Asphalt Shingle
Condition
- Year built: 1951
Utilities & green energy
- Gas: Gas-Natural
- Sewer: Public Sewer
- Water: Public
- Utilities for property: Natural Gas Connected
Community & HOA
Location
- Region: Clifton
Financial & listing details
- Tax assessed value: $174,800
- Annual tax amount: $10,713
- Date on market: 8/11/2026
- Ownership type: Fee Simple
Estimated market value
Not available
Estimated sales range
Not available
$3,748/mo
Price history
| Date | Event | Price |
|---|---|---|
| 9/15/2026 | Price change | $600,000-3.1% |
Source:  GSMLS #4046105 Report a problem GSMLS #4046105 Report a problem | ||
| 8/20/2026 | Price change | $619,000-4.8% |
Source: GSMLS #4046105 Report a problem | ||
| 8/11/2026 | Listed for sale | $649,999+62.5% |
Source: GSMLS #4046105 Report a problem | ||
| 7/11/2005 | Sold | $400,000 |
Source: Public Record Report a problem | ||
Public tax history
| Year | Property taxes | Tax assessment |
|---|---|---|
| 2025 | $10,376 +2.5% | $174,800 |
| 2024 | $10,128 | $174,800 |
| 2023 | $10,128 +1.5% | $174,800 |
| 2022 | $9,981 +4.3% | $174,800 |
| 2021 | $9,570 +0.4% | $174,800 |
| 2020 | $9,534 +0.6% | $174,800 |
| 2019 | $9,479 +1.1% | $174,800 |
| 2018 | $9,376 +2% | $174,800 |
| 2017 | $9,194 +1% | $174,800 |
| 2016 | $9,105 +2.1% | $174,800 |
| 2015 | $8,918 +2.6% | $174,800 |
| 2014 | $8,691 +1.4% | $174,800 |
| 2013 | $8,570 +2.3% | $174,800 |
| 2012 | $8,380 +3.1% | $174,800 |
| 2011 | $8,128 +3% | $174,800 |
| 2010 | $7,894 | $174,800 |
| 2009 | -- | $174,800 |
| 2008 | -- | $174,800 |
| 2007 | -- | $174,800 |
| 2006 | -- | $174,800 |
| 2005 | -- | $174,800 |
| 2004 | $6,083 | $174,800 |
| 2003 | -- | $174,800 |
| 2002 | -- | $174,800 |
| 2001 | -- | $174,800 |
Find assessor info on the county website
Monthly payment
Est. payment
Payment breakdown
Explore the cost of this home by adjusting the details. Changes won't be saved.Climate risks
Neighborhood: Richfield
Similar homes
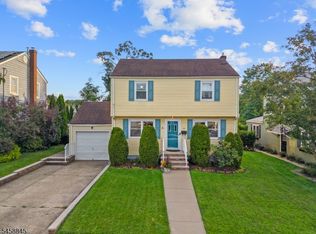
- $599,0004 bd2 ba-- sqft29 Larkspur Ln, Clifton City, NJ 07013For Sale
 MLS ID #4051037, Mahmoud Ijbara, Gild Realty. GSMLS
 - $599,0003 bd2 ba-- sqft59 Huron Ave, Clifton City, NJ 07013For Sale
 MLS ID #4050615, David H Vanegas, Exp Realty, Llc. GSMLS
 - $649,0004 bd3 ba2.1k sqft22 George St, Clifton City, NJ 07011For Sale
 MLS ID #4046252, Mahmoud Ijbara, Gild Realty. GSMLS
 - $589,0003 bd2 ba1.5k sqft425 Adrianne Ct, City Of Orange Twp., NJ 07050For Sale
 MLS ID #4057238, Romina Scandroglio, Keller Williams Metropolitan. GSMLS
