YOUR SEARCH ENDS HERE! This gem is located in Paterson's desirable Lakeview Section. This expanded Cape-style home offers a versatile layout with plenty of living space, generous bedrooms, and exceptional outdoor amenities.The main level features an open-concept layout connecting the kitchen, dining area, and living room, creating a comfortable space for everyday living and entertaining. Sliding doors provide direct access to the rear deck and spacious backyard. The first floor also offers two additional bedrooms and a full bathroom.Upstairs, you'll find two generously sized bedrooms, each offering ample closet and storage space. The finished basement provides even more usable living space, along with a full bathroom and separate entrance, offering flexibility for a recreation room, home office, guest space, or additional living area.Outside, the property truly stands out with a long driveway and extensive rear parking, providing room for multiple vehicles and even the potential to accommodate a tractor-trailer. Enjoy the large backyard, rear deck, and above-ground pool, creating a great setting for summer gatherings and outdoor enjoyment.Conveniently located in the Lakeview Section with access to nearby parks, shopping, dining, schools, transportation, and major roadways. A unique opportunity offering space, parking, storage, and outdoor amenities rarely found in one property. Come see all that 9"11 Raritan Ave has to offer!
Active
$549,000
9-11 Raritan Ave, Paterson City, NJ 07503
4beds
--sqft
Single Family Residence
Built in 1960
7,405 Square Feet Lot
$-- Zestimate®
$--/sqft
$-- HOA
What's special
Above-ground poolLong drivewayRear deckGenerous bedroomsLarge backyardExceptional outdoor amenitiesPlenty of living space
- 30 days
- 605
- 55
Zillow last checked:
Listing updated:
Listed by:
David H Vanegas 201-572-5552,
Exp Realty, Llc
Source: GSMLS,MLS#: 4057777
Facts & features
Interior
Bedrooms & bathrooms
- Bedrooms: 4
- Bathrooms: 2
- Full bathrooms: 2
Bedroom 1
- Level: First
Bedroom 2
- Level: First
Bedroom 3
- Level: Second
Bedroom 4
- Level: Second
Dining room
- Level: First
Family room
- Level: Basement
Kitchen
- Features: Eat-in Kitchen
- Level: First
Living room
- Level: First
Basement
- Features: BathOthr, Laundry, RecRoom, SeeRem, Utility
Heating
- 1 Unit, Forced Air, Natural Gas
Cooling
- 1 Unit, Central Air
Appliances
- Included: Carbon Monoxide Detector, Range/Oven-Gas, See Remarks, Gas Water Heater
- Laundry: Laundry Room
Features
- Rec Room, Utility Room
- Flooring: Carpet, Wood
- Basement: Yes,Finished
- Has fireplace: No
Property
Parking
- Total spaces: 1
- Parking features: 1 Car Width, Concrete, Driveway-Exclusive, Off Street, See Remarks, Detached Garage
- Garage spaces: 1
- Uncovered spaces: 1
Lot
- Size: 7,405 Square Feet
- Dimensions: 50 x 150
Details
- Parcel number: 2508072050000000150000
Construction
Type & style
- Home type: SingleFamily
- Architectural style: Cape Cod
- Property subtype: Single Family Residence
Materials
- Vinyl Siding
- Roof: Asphalt Shingle
Condition
- Year built: 1960
Utilities & green energy
- Gas: Gas-Natural
- Sewer: Public Sewer
- Water: Public
- Utilities for property: Natural Gas Connected
Community & HOA
Community
- Security: Carbon Monoxide Detector
Location
- Region: Paterson
Financial & listing details
- Tax assessed value: $539,000
- Annual tax amount: $12,585
- Date on market: 10/8/2026
- Ownership type: Fee Simple
Estimated market value
Not available
Estimated sales range
Not available
Not available
Price history
| Date | Event | Price |
|---|---|---|
| 10/8/2026 | Listed for sale | $549,000+66.4% |
Source:  GSMLS #4057777 Report a problem | ||
| 1/11/2019 | Sold | $330,000-8.3% |
Source: GSMLS #3486185 Report a problem | ||
| 1/10/2019 | Pending sale | $359,900 |
Source: NICHOLAS REAL ESTATE AGENCY #3486185 Report a problem | ||
| 9/12/2018 | Price change | $359,900-1.4% |
Source: NICHOLAS REAL ESTATE AGENCY #3486185 Report a problem | ||
| 7/30/2018 | Price change | $365,000-3.7% |
Source: NICHOLAS REAL ESTATE AGENCY #3486185 Report a problem | ||
| 7/11/2018 | Listed for sale | $379,000 |
Source: NICHOLAS REAL ESTATE AGENCY #3486185 Report a problem | ||
Public tax history
| Year | Property taxes | Tax assessment |
|---|---|---|
| 2025 | $12,019 +3.9% | $235,900 |
| 2024 | $11,566 +1.8% | $235,900 |
| 2023 | $11,363 +7.6% | $235,900 |
| 2022 | $10,559 | $235,900 |
| 2021 | $10,559 +10.6% | $235,900 |
| 2020 | $9,550 -2.9% | $235,900 +2.1% |
| 2019 | $9,833 +4.7% | $231,000 +1.6% |
| 2018 | $9,389 -5.2% | $227,300 +0.7% |
| 2017 | $9,906 +5.6% | $225,700 -1.1% |
| 2016 | $9,379 +27.2% | $228,300 |
| 2015 | $7,372 +5.7% | $228,300 -10.2% |
| 2014 | $6,975 -14.5% | $254,200 |
| 2013 | $8,154 -17.8% | $254,200 -21.6% |
| 2012 | $9,914 +18.3% | $324,200 -17.8% |
| 2011 | $8,381 +10.1% | $394,200 |
| 2010 | $7,612 | $394,200 |
| 2009 | -- | $394,200 |
| 2008 | -- | $394,200 |
| 2007 | -- | $394,200 +1725% |
| 2006 | -- | $21,600 |
| 2005 | -- | $21,600 |
| 2003 | -- | $21,600 |
| 2002 | -- | $21,600 |
Find assessor info on the county website
Monthly payment
Est. payment
Payment breakdown
Explore the cost of this home by adjusting the details. Changes won't be saved.Climate risks
Neighborhood: Lakeview

Similar homes
- $539,9003 bd2 ba1.5k sqft22 Wentick St, Totowa Boro, NJ 07512For Sale
 MLS ID #4062968, Elaine Di Paolo, C-21 Gold Properties Realty. GSMLS
- $579,0004 bd3 ba-- sqft531 E 25Th St, Paterson City, NJ 07514For Sale
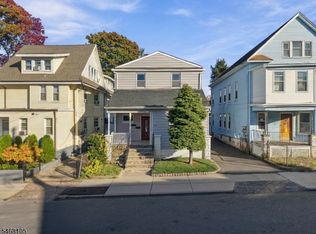 MLS ID #4062245, Mariel Duran, Keller Williams City Views Realty. GSMLS
- $504,0004 bd2 ba-- sqft26 Edward Ct, Clifton City, NJ 07011For Sale
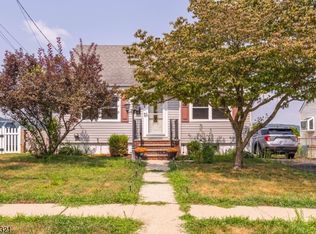 MLS ID #4056095, Maurice Negron, Tnt Realty Nj. GSMLS
- $549,0003 bd3 ba-- sqft117 Richmond Ave, Paterson City, NJ 07502For Sale
 MLS ID #4036769, Lisa Taormina, Werner Realty. GSMLS
- $649,0003 bd2 ba-- sqft238 Dorsa Ave, Wayne, NJ 07470For Sale
 MLS ID #2770879M, PIOTR SUDAL. All Jersey MLS
