Desirable 3-bedroom Cape Cod located in one of Hasbrouck Heights' most sought-after neighborhoods. Situated directly across from Woodland Park and conveniently close to NJ Transit trains, buses, major highways, shopping, restaurants, and the highly rated Hasbrouck Heights school system.The first floor features a spacious living room, an eat-in kitchen, a formal dining room with sliding glass doors leading to a large deck, and a first-floor bedroom. The second floor offers two generously sized bedrooms with ample storage space.The partially finished basement includes a recreation room with a ventless gas fireplace, a summer kitchen, utility room, and interior access to the attached garage, providing additional flexible living space.Enjoy the large, private backyard, perfect for entertaining, outdoor activities, or relaxing. Located on a quiet residential street, this home offers a wonderful opportunity to update and customize to your personal taste while building equity in a prime location.
Active
Price cut: $10.1K (9/17)
$624,900
45 Cleveland Ave, Hasbrouck Heights Boro, NJ 07604
3beds
--sqft
Single Family Residence
Built in 1951
5,662 Square Feet Lot
$-- Zestimate®
$--/sqft
$-- HOA
What's special
- 71 days
- 975
- 31
Zillow last checked:
Listing updated:
Listed by:
Sharon Robie 201-933-3366,
Modern Realty Group
Source: GSMLS,MLS#: 4043840
Facts & features
Interior
Bedrooms & bathrooms
- Bedrooms: 3
- Bathrooms: 1
- Full bathrooms: 1
Primary bedroom
- Description: 1st Floor
Kitchen
- Features: Eat-in Kitchen
Basement
- Features: Leisure, RecRoom, Utility
Heating
- 1 Unit, Forced Air, Natural Gas
Cooling
- 1 Unit, Central Air
Appliances
- Included: Carbon Monoxide Detector, Dishwasher, Microwave, Range/Oven-Gas, Refrigerator
Features
- Flooring: Carpet, Wood
- Basement: Yes,Finished,Full
- Number of fireplaces: 1
- Fireplace features: Ventless, Recreation Room
Property
Parking
- Total spaces: 2
- Parking features: 1 Car Width, Attached Garage
- Attached garage spaces: 1
- Uncovered spaces: 2
Features
- Patio & porch: Deck
Lot
- Size: 5,662 Square Feet
- Dimensions: 50 x 112
Details
- Parcel number: 1125000030001000140000
Construction
Type & style
- Home type: SingleFamily
- Architectural style: Cape Cod
- Property subtype: Single Family Residence
Materials
- Vinyl Siding
- Roof: Asphalt Shingle
Condition
- Year built: 1951
Utilities & green energy
- Gas: Gas-Natural
- Sewer: Public Sewer
- Water: Public
- Utilities for property: Natural Gas Connected
Community & HOA
Community
- Security: Carbon Monoxide Detector
Location
- Region: Hasbrouck Heights
Financial & listing details
- Tax assessed value: $552,000
- Annual tax amount: $10,994
- Date on market: 8/1/2026
- Ownership type: Fee Simple
Estimated market value
Not available
Estimated sales range
Not available
Not available
Price history
| Date | Event | Price |
|---|---|---|
| 9/17/2026 | Price change | $624,900-1.6% |
Source:  NJMLS #26027556 Report a problem NJMLS #26027556 Report a problem | ||
| 7/30/2026 | Listed for sale | $635,000 |
Source: NJMLS #26027556 Report a problem | ||
Public tax history
| Year | Property taxes | Tax assessment |
|---|---|---|
| 2026 | $10,745 +1.6% | $552,000 +33.4% |
| 2025 | $10,573 | $413,800 |
| 2024 | $10,573 +6% | $413,800 +4.3% |
| 2023 | $9,970 +7% | $396,600 +11.6% |
| 2022 | $9,315 +2.5% | $355,300 +7.4% |
| 2021 | $9,092 +5.9% | $330,800 +4.7% |
| 2020 | $8,584 +9.7% | $315,800 +1.7% |
| 2019 | $7,825 | $310,500 +1.7% |
| 2018 | $7,825 -5.2% | $305,200 +1.8% |
| 2017 | $8,257 +1.7% | $299,900 +7% |
| 2016 | $8,120 +2.9% | $280,300 |
| 2015 | $7,890 +2.5% | $280,300 |
| 2014 | $7,699 -3.4% | $280,300 |
| 2013 | $7,973 | $280,300 |
| 2012 | $7,973 +3.5% | $280,300 -23.5% |
| 2011 | $7,702 +4.9% | $366,600 |
| 2010 | $7,339 +3.8% | $366,600 |
| 2009 | $7,071 | $366,600 |
| 2007 | -- | $366,600 |
| 2006 | -- | $366,600 +104.7% |
| 2005 | -- | $179,100 |
| 2004 | -- | $179,100 |
| 2003 | -- | $179,100 |
| 2002 | -- | $179,100 |
| 2001 | -- | $179,100 |
Find assessor info on the county website
Monthly payment
Est. payment
Payment breakdown
Explore the cost of this home by adjusting the details. Changes won't be saved.Climate risks
Neighborhood: 07604
- $681,200-- bd-- ba1.3k sqft39 Cleveland Ave, Hasbrouck Heights, NJ 07604Off Market
- $1,129,5004 bd1 ba1.1k sqft51 Cleveland Ave, Hasbrouck Heights, NJ 07604Off Market

- $678,500-- bd-- ba1.3k sqft55 Cleveland Ave, Hasbrouck Heights, NJ 07604Off Market
- $702,9003 bd2 ba1.7k sqft35 Cleveland Ave, Hasbrouck Heights, NJ 07604Off Market
Similar homes
- $648,0004 bd2 ba-- sqft454 Lasalle Ave, Hasbrouck Heights Boro, NJ 07604For Sale
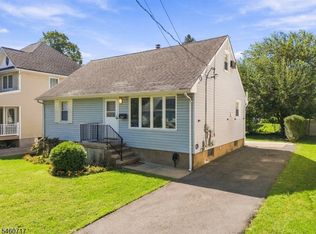 MLS ID #4052729, Emmanuel Pablo, Real. GSMLS
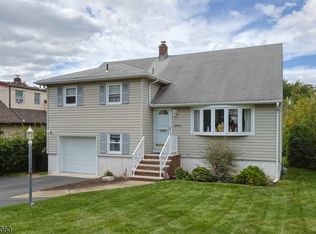
 - $629,0003 bd2 ba-- sqft38 Hackensack St, Wood-Ridge Boro, NJ 07075For Sale
 MLS ID #4040850, Michael Hensley, Exp Realty, Llc. GSMLS
 - $649,9003 bd3 ba-- sqft286 Pershing Rd, Clifton City, NJ 07013For Sale
 MLS ID #4056823, Dominick Farelli, Coldwell Banker Realty. GSMLS
 - $585,0003 bd2 ba-- sqft7 -9 Henderson St, Passaic City, NJ 07055For Sale
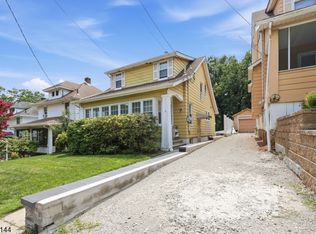 MLS ID #4043728, Rivka Bodenheim, Coldwell Banker Realty. GSMLS
