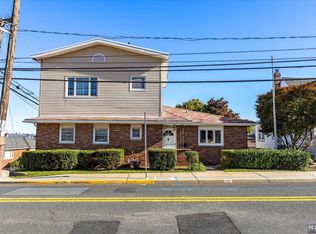
Welcome to 38 Hackensack Street, a charming and welcoming home nestled in the heart of Woodridge! Lovingly cared for by the same owner since the 1950's, this thoughtfully maintained property features 3 comfortable bedrooms, 1 full bathroom, and 1 convenient half bathroom. Inside, you'll find classic details and tasteful finishes that create a warm and inviting atmosphere throughout. The main level offers a spacious, sun-filled dining area that's perfect for everyday living and entertaining, flowing seamlessly into comfortable living spaces enhanced by abundant natural light and timeless charm. The bright, functional kitchen complements the home's welcoming layout, making it easy to feel at home from the moment you step inside. Adding to this appeal, this home offers some peek-a-boo views of the New York City Skyline. Whether you're searching for a peaceful retreat or a residence with enduring character and appeal, this home is a wonderful opportunity. Schedule your private showing today and experience its charm for yourself!
Active
Price cut: $20K (9/18)
$629,000
38 Hackensack St, Wood-Ridge Boro, NJ 07075
3beds
--sqft
Single Family Residence
Built in 1956
5,227 Square Feet Lot
$-- Zestimate®
$--/sqft
$-- HOA
What's special
Bright functional kitchenSpacious sun-filled dining area
- 65 days
- 1,056
- 55
Zillow last checked:
Listing updated:
Listed by:
Michael Hensley 973-557-5257,
Exp Realty, Llc,
Peter Kontrafouris
Source: GSMLS,MLS#: 4040850
Facts & features
Interior
Bedrooms & bathrooms
- Bedrooms: 3
- Bathrooms: 2
- Full bathrooms: 1
- 1/2 bathrooms: 1
Primary bedroom
- Description: 1st Floor
Bedroom 1
- Level: First
Bedroom 2
- Level: Second
Bedroom 3
- Level: Second
Dining room
- Level: First
Family room
- Level: Ground
Kitchen
- Features: Eat-in Kitchen
- Level: First
Living room
- Level: First
Heating
- Baseboard - Hotwater, Natural Gas
Cooling
- Wall Unit(s)
Appliances
- Included: Dishwasher, Microwave, Range/Oven-Gas, Refrigerator
- Laundry: Laundry Room
Features
- Bathroom, Storage Room, Family Room, Powder Room
- Flooring: Carpet, Tile, Wood
- Basement: Yes,Finished,Full
- Has fireplace: No
Property
Parking
- Total spaces: 1
- Parking features: 1 Car Width, Attached Garage
- Attached garage spaces: 1
- Uncovered spaces: 1
Features
- Patio & porch: Deck
- Exterior features: Sidewalk
- Has private pool: Yes
- Pool features: In Ground
Lot
- Size: 5,227 Square Feet
- Dimensions: 50 x 100 1 LT
Details
- Parcel number: 1169002070000000160000
- Zoning description: Residential
Construction
Type & style
- Home type: SingleFamily
- Architectural style: Cape Cod
- Property subtype: Single Family Residence
Materials
- Vinyl Siding
- Roof: Asphalt Shingle
Condition
- Year built: 1956
Utilities & green energy
- Gas: Gas-Natural
- Sewer: Public Sewer
- Water: Public
- Utilities for property: Electricity Connected, Natural Gas Connected
Community & HOA
Location
- Region: Wood Ridge
Financial & listing details
- Tax assessed value: $551,900
- Annual tax amount: $10,109
- Date on market: 7/15/2026
- Ownership type: Fee Simple
- Electric utility on property: Yes
Estimated market value
Not available
Estimated sales range
Not available
Not available
Price history
| Date | Event | Price |
|---|---|---|
| 9/18/2026 | Price change | $629,000-3.1% |
Source:  GSMLS #4040850 Report a problem GSMLS #4040850 Report a problem | ||
| 8/26/2026 | Price change | $649,000-3.9% |
Source:  NJMLS #26026112 Report a problem NJMLS #26026112 Report a problem | ||
| 7/15/2026 | Listed for sale | $675,000+7.3% |
Source: GSMLS #4040850 Report a problem | ||
| 1/11/2026 | Listing removed | $629,000 |
Source: GSMLS #3990018 Report a problem | ||
| 10/1/2025 | Listed for sale | $629,000 |
Source: NJMLS #25035186 Report a problem | ||
Public tax history
| Year | Property taxes | Tax assessment |
|---|---|---|
| 2026 | $9,609 -0.9% | $551,900 +63.2% |
| 2025 | $9,697 | $338,100 |
| 2024 | $9,697 +7.1% | $338,100 |
| 2023 | $9,051 +1.1% | $338,100 |
| 2022 | $8,950 -1% | $338,100 |
| 2021 | $9,045 +1.9% | $338,100 |
| 2020 | $8,879 +10.2% | $338,100 |
| 2019 | $8,057 | $338,100 |
| 2018 | $8,057 +6% | $338,100 |
| 2017 | $7,603 +1.8% | $338,100 +59.9% |
| 2016 | $7,466 +2.2% | $211,400 |
| 2015 | $7,303 +2.7% | $211,400 |
| 2014 | $7,110 +5.1% | $211,400 |
| 2013 | $6,768 | $211,400 |
| 2012 | $6,768 +2.9% | $211,400 |
| 2011 | $6,580 +5% | $211,400 |
| 2010 | $6,267 +5.9% | $211,400 |
| 2009 | $5,920 | $211,400 |
| 2007 | -- | $211,400 |
| 2006 | -- | $211,400 |
| 2005 | -- | $211,400 |
| 2004 | -- | $211,400 |
| 2003 | -- | $211,400 |
| 2002 | -- | $211,400 +45.2% |
| 2001 | -- | $145,600 |
Find assessor info on the county website
Monthly payment
Est. payment
Payment breakdown
Explore the cost of this home by adjusting the details. Changes won't be saved.Climate risks
Neighborhood: 07075
Nearby schools
Schools provided by the listing agent
- Elementary: C. Doyle
- Middle: Ostrovsky
- High: Wood-ridge
Source: GSMLS. This data may not be complete. We recommend contacting the local school district to confirm school assignments for this home.
Similar homes
- $624,9003 bd1 ba-- sqft45 Cleveland Ave, Hasbrouck Heights Boro, NJ 07604For Sale
 MLS ID #4043840, Sharon Robie, Modern Realty Group. GSMLS
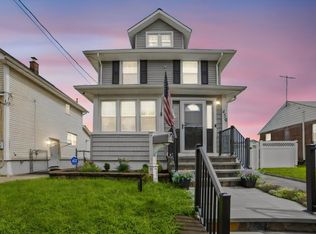
 - $599,0003 bd2 ba-- sqft439 Lake Ave, Lyndhurst Twp., NJ 07071For Sale
 MLS ID #4050618, Melanie Scott, Serhant New Jersey Llc. GSMLS
 - $649,0003 bd2 ba-- sqft59 Huron Ave, Clifton City, NJ 07013For Sale
 MLS ID #4050615, David H Vanegas, Exp Realty, Llc. GSMLS
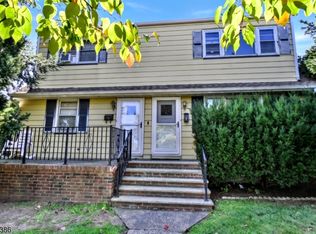
 - $619,0004 bd2 ba1.4k sqft27 Hillcrest Ave, Lodi Boro, NJ 07644For Sale
 MLS ID #4052124, Amy Parker, Terrie O'connor Realtors. GSMLS
