Welcome to this quintessential hillside colonial, a home ready to define your next chapter in Belleville with NYC views and epic pool parties. Fromthe tiered front gardening beds, to the cozy entrance porch, leading to the perfect first floor layout, every corner of this home has a pleasant surprise. Anoversized living room complements the open concept kitchen, and formal dining room. Off the kitchen, a deluxe three season porch overlooks the heatedpool and backyard area - perfect for summer pool days, weekend cookouts and Sunday football with a crowd. Upstairs three bedrooms, and a properstaircase to the attic allows for room to grow. Down to the lower level, this home offers a rec room, laundry area, a full bathroom and an office/guest room. Allwhile being just a few minutes to Washington Ave, Michael's Roscommon House, Belleville Park, Hendricks Golf Course and so much more! Timelesscharacter, room to host, a convenient location and a backyard setting that makes every gathering feel like an occasion - memories await at 15 Adelaide!
Active
$549,000
15 Adelaide St, Belleville Twp., NJ 07109
3beds
--sqft
Single Family Residence
Built in 1932
3,484 Square Feet Lot
$593,800 Zestimate®
$--/sqft
$-- HOA
What's special
- 1 day
- 212
- 22
Zillow last checked:
Listing updated:
Listed by:
Pierce Conway 973-618-6368,
Compass New Jersey Llc,
Braden Fitzsimmons
Source: GSMLS,MLS#: 4062757
Facts & features
Interior
Bedrooms & bathrooms
- Bedrooms: 3
- Bathrooms: 2
- Full bathrooms: 2
Bedroom 1
- Level: Second
- Area: 140
- Dimensions: 10 x 14
Bedroom 2
- Level: Second
- Area: 144
- Dimensions: 12 x 12
Bedroom 3
- Area: 80
- Dimensions: 8 x 10
Dining room
- Features: Formal Dining Room
- Level: First
- Area: 143
- Dimensions: 11 x 13
Kitchen
- Features: Pantry, Separate Dining Area
- Level: First
- Area: 198
- Dimensions: 11 x 18
Living room
- Level: First
- Area: 216
- Dimensions: 18 x 12
Basement
- Features: Bath(s) Other, Laundry Room, Office, Rec Room, Utility Room
Heating
- 1 Unit, Radiators - Steam, Natural Gas
Cooling
- Window Unit(s)
Appliances
- Included: Dishwasher, Dryer, Kitchen Exhaust Fan, Range/Oven-Gas, Refrigerator, Trash Compactor, Washer, Gas Water Heater
- Laundry: In Basement
Features
- Florida/3Season, Rec Room, Office
- Flooring: Carpet, Tile, Vinyl-Linoleum
- Windows: Blinds
- Basement: Yes,Finished,Full
- Number of fireplaces: 1
- Fireplace features: Gas, Living Room
Property
Parking
- Total spaces: 2
- Parking features: 1 Car Width, Asphalt, Driveway-Exclusive, Off Street, Additional 1/2 Car Garage, Detached Garage, See Remarks
- Garage spaces: 1
- Uncovered spaces: 2
Features
- Patio & porch: Deck, Patio
- Exterior features: Sidewalk
- Has private pool: Yes
- Pool features: Heated, In Ground, Liner
- Fencing: Metal Fence
- Has view: Yes
- View description: Skyline
Lot
- Size: 3,484 Square Feet
- Dimensions: 35 x 100
Details
- Parcel number: 1601055050000000150000
- Zoning description: R-A1
Construction
Type & style
- Home type: SingleFamily
- Architectural style: Colonial
- Property subtype: Single Family Residence
Materials
- Aluminum Siding, Vinyl Siding
- Roof: Asphalt Shingle
Condition
- Year built: 1932
Utilities & green energy
- Gas: Gas-Natural
- Sewer: Public Sewer
- Water: Public
- Utilities for property: Electricity Connected, Natural Gas Connected, Cable Available, Fiber Optic Available
Community & HOA
Community
- Subdivision: Union & Division
Location
- Region: Belleville
Financial & listing details
- Tax assessed value: $279,200
- Annual tax amount: $12,020
- Date on market: 11/5/2026
- Ownership type: Fee Simple
- Electric utility on property: Yes
Estimated market value
$593,800
$564,000 - $623,000
$3,496/mo
Price history
| Date | Event | Price |
|---|---|---|
| 11/4/2026 | Listed for sale | $549,000-3.5% |
Source:  NJMLS #26041785 Report a problem | ||
| 11/4/2026 | Listing removed | $569,000 |
Source: NJMLS #26039118 Report a problem | ||
| 10/14/2026 | Listed for sale | $569,000 |
Source: NJMLS #26039118 Report a problem | ||
Public tax history
| Year | Property taxes | Tax assessment |
|---|---|---|
| 2025 | $11,606 +3.1% | $279,200 |
| 2024 | $11,260 +4.7% | $279,200 |
| 2023 | $10,752 +1.5% | $279,200 |
| 2022 | $10,596 +1.4% | $279,200 |
| 2021 | $10,450 +5.7% | $279,200 |
| 2020 | $9,886 +5.3% | $279,200 |
| 2019 | $9,387 | $279,200 +19.3% |
| 2018 | $9,387 +4.6% | $234,100 |
| 2017 | $8,975 +3.5% | $234,100 |
| 2016 | $8,671 +2.7% | $234,100 |
| 2015 | $8,439 +3.6% | $234,100 |
| 2014 | $8,147 +5.8% | $234,100 |
| 2013 | $7,697 +2.7% | $234,100 |
| 2012 | $7,496 -4.2% | $234,100 |
| 2011 | $7,826 +9.9% | $234,100 -19% |
| 2010 | $7,123 +0.5% | $289,100 |
| 2009 | $7,086 +8.5% | $289,100 |
| 2008 | $6,534 -9.4% | $289,100 |
| 2007 | $7,214 | $289,100 +598.3% |
| 2006 | -- | $41,400 |
| 2005 | -- | $41,400 |
| 2004 | $6,011 | $41,400 |
| 2003 | -- | $41,400 |
| 2002 | -- | $41,400 |
| 2001 | -- | $41,400 |
Find assessor info on the county website
Monthly payment
Est. payment
Payment breakdown
Explore the cost of this home by adjusting the details. Changes won't be saved.Climate risks
Neighborhood: 07109
Nearby schools
Schools provided by the listing agent
- Elementary: Number 3
- Middle: Belleville
- High: Belleville
Source: GSMLS. This data may not be complete. We recommend contacting the local school district to confirm school assignments for this home.

Similar homes
- $594,9003 bd2 ba-- sqft33 Adelaide St, Belleville Twp., NJ 07109For Sale
 MLS ID #4057127, Carmen Jimenez, Re/Max Professionals I. GSMLS
- $569,0003 bd1 ba-- sqft164 Arlington Blvd, North Arlington Boro, NJ 07031For Sale
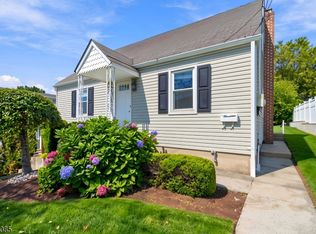 MLS ID #4060547, Julia Gaffney, Keller Williams Prosperity Realty. GSMLS
- $549,9003 bd4 ba5k sqft711-713 Degraw Ave, Newark City, NJ 07104For Sale
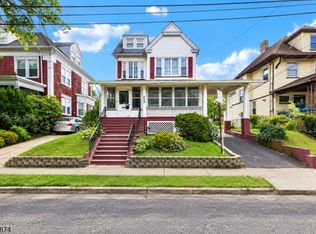 MLS ID #4039897, Augusto Verissimo, Weichert Realtors - Home City. GSMLS
- $549,9003 bd2 ba-- sqft274 E Passaic Ave, Nutley Twp., NJ 07110For Sale
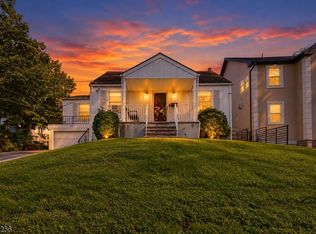 MLS ID #4053315, Joseph D. Charles Jr., Prominent Properties Sir. GSMLS
