Nestled on a spacious corner lot in Clifton, this delightful home blends comfort, convenience, and potential. Inside, you'll find a welcoming layout featuring a sun-filled living room, formal dining room, functional kitchen, 2 bedrooms, and 1 full bath. A standout feature of this home is the versatile basement level, offering additional space that can easily serve as a family room, recreation area, home office, workout space, or provide the extra storage every homeowner appreciates. Step outside to enjoy a private backyard with plenty of room for entertaining, gardening, or relaxing. The property also features a detached garage, providing convenient parking, workspace potential, and additional storage. Whether you're looking for your first home, downsizing, or seeking a property with room to make your own, this Clifton opportunity checks all the boxes. Conveniently located near schools, shopping, parks, public transportation, and major commuting routes, you'll enjoy easy access to everything the area has to offer. A wonderful place to call home and create lasting memories!
Active
Price cut: $24K (9/24)
$525,000
137 Day St, Clifton City, NJ 07011
2beds
--sqft
Single Family Residence
Built in 1954
2,613 Square Feet Lot
$-- Zestimate®
$--/sqft
$-- HOA
What's special
- 99 days
- 342
- 20
Zillow last checked:
Listing updated:
Listed by:
Mahmoud Ijbara 646-764-9599,
Gild Realty,
Raid Assaf
Source: GSMLS,MLS#: 4038633
Facts & features
Interior
Bedrooms & bathrooms
- Bedrooms: 2
- Bathrooms: 1
- Full bathrooms: 1
Bedroom 1
- Level: First
Bedroom 2
- Level: First
Dining room
- Features: Formal Dining Room
- Level: First
Kitchen
- Features: Not Eat-In Kitchen
- Level: First
Living room
- Level: First
Heating
- Forced Air, Natural Gas
Cooling
- Central Air, Window Unit(s)
Appliances
- Included: Carbon Monoxide Detector, Dishwasher, Dryer, Range/Oven-Gas, Refrigerator, Washer, Gas Water Heater
Features
- Flooring: Vinyl-Linoleum, Wood
- Basement: Yes,Finished
- Has fireplace: No
Property
Parking
- Total spaces: 1
- Parking features: 1 Car Width, Detached Garage
- Garage spaces: 1
- Uncovered spaces: 1
Features
- Fencing: Metal Fence
Lot
- Size: 2,613 Square Feet
- Dimensions: 25 x 100
Details
- Parcel number: 2502000100001000010000
Construction
Type & style
- Home type: SingleFamily
- Architectural style: Ranch
- Property subtype: Single Family Residence
Materials
- Aluminum Siding
- Roof: Asphalt Shingle
Condition
- Year built: 1954
Utilities & green energy
- Gas: Gas-Natural
- Sewer: Public Sewer
- Water: Public
- Utilities for property: Electricity Connected, Natural Gas Connected, Cable Available, Fiber Optic Available
Community & HOA
Community
- Security: Carbon Monoxide Detector
- Subdivision: Central Village
Location
- Region: Clifton
Financial & listing details
- Tax assessed value: $137,200
- Annual tax amount: $8,408
- Date on market: 7/10/2026
- Ownership type: Fee Simple
- Electric utility on property: Yes
Estimated market value
Not available
Estimated sales range
Not available
Not available
Price history
| Date | Event | Price |
|---|---|---|
| 9/24/2026 | Price change | $525,000-4.4% |
Source:  NJMLS #26025104 Report a problem NJMLS #26025104 Report a problem | ||
| 7/6/2026 | Listed for sale | $549,000+161.4% |
Source: NJMLS #26025104 Report a problem | ||
| 9/19/2016 | Sold | $210,000-6.7% |
Source:  GSMLS #3310615 Report a problem GSMLS #3310615 Report a problem | ||
| 8/11/2016 | Pending sale | $225,000 |
Source: NICHOLAS REAL ESTATE AGENCY #3310615 Report a problem | ||
| 5/31/2016 | Price change | $225,000-1.7% |
Source: NICHOLAS REAL ESTATE AGENCY #3310615 Report a problem | ||
| 4/25/2016 | Price change | $229,000-8% |
Source: NICHOLAS REAL ESTATE AGENCY #3271474 Report a problem | ||
| 2/24/2016 | Price change | $249,000-7.4% |
Source: NICHOLAS REAL ESTATE AGENCY #3271474 Report a problem | ||
| 12/16/2015 | Listed for sale | $269,000+7.6% |
Source: NICHOLAS REAL ESTATE AGENCY #3271474 Report a problem | ||
| 1/29/2010 | Listing removed | $249,900 |
Source: Nicholas Real Estate Agency #2716229 Report a problem | ||
| 10/10/2009 | Listed for sale | $249,900+68.9% |
Source: Nicholas Real Estate Agency #2716229 Report a problem | ||
| 10/1/1999 | Sold | $148,000 |
Source: Public Record Report a problem | ||
Public tax history
| Year | Property taxes | Tax assessment |
|---|---|---|
| 2025 | $8,144 +2.5% | $137,200 |
| 2024 | $7,949 | $137,200 |
| 2023 | $7,949 +1.5% | $137,200 |
| 2022 | $7,834 +4.3% | $137,200 |
| 2021 | $7,512 +0.4% | $137,200 |
| 2020 | $7,483 +0.6% | $137,200 |
| 2019 | $7,440 +2% | $137,200 |
| 2018 | $7,295 +5.7% | $137,200 +0.9% |
| 2017 | $6,904 +1% | $136,000 |
| 2016 | $6,834 +2.2% | $136,000 |
| 2015 | $6,689 +2.7% | $136,000 |
| 2014 | $6,512 +1.5% | $136,000 |
| 2013 | $6,418 +2.4% | $136,000 |
| 2012 | $6,270 +3.2% | $136,000 |
| 2011 | $6,074 +3.1% | $136,000 |
| 2010 | $5,892 | $136,000 |
| 2009 | -- | $136,000 |
| 2008 | -- | $136,000 |
| 2007 | -- | $136,000 |
| 2006 | -- | $136,000 |
| 2005 | -- | $136,000 |
| 2004 | $4,483 | $136,000 |
| 2003 | -- | $136,000 |
| 2002 | -- | $136,000 |
| 2001 | -- | $136,000 |
Find assessor info on the county website
Monthly payment
Est. payment
Payment breakdown
Explore the cost of this home by adjusting the details. Changes won't be saved.Climate risks
Neighborhood: 07011
Nearby schools
Schools provided by the listing agent
- Elementary: Number 1
- Middle: C.columbus
- High: Clifton
Source: GSMLS. This data may not be complete. We recommend contacting the local school district to confirm school assignments for this home.
Similar homes
- $649,0004 bd3 ba2.1k sqft22 George St, Clifton City, NJ 07011For Sale
 MLS ID #4046252, Mahmoud Ijbara, Gild Realty. GSMLS
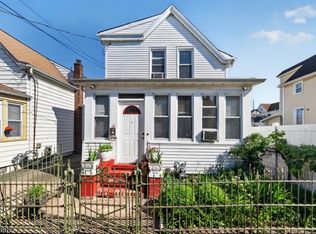
 - $439,0002 bd2 ba-- sqft13 Sherman Pl, Clifton City, NJ 07011For Sale
 MLS ID #4033666, Jason Levine, Coldwell Banker Realty. GSMLS
 - $599,0003 bd2 ba-- sqft59 Huron Ave, Clifton City, NJ 07013For Sale
 MLS ID #4050615, David H Vanegas, Exp Realty, Llc. GSMLS
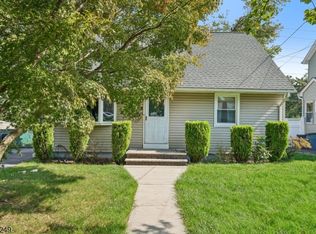
 - $499,0003 bd1 ba-- sqft17 Bryant Ave, Bloomfield Twp., NJ 07003For Sale
 MLS ID #4056758, Gene Lowe, Howard Hanna Rand Realty. GSMLS
