Spacious Center Hall Cape with hardwood flooring throughout, perfect for those seeking comfort and convenience. The first-floor layout offers generous proportions, including a primary bedroom featuring hardwood flooring, a double closet, and private access to an electric at the ready, deck. The sunny eat-in kitchen flows seamlessly into the formal dining room, ideal for hosting dinner parties. Upstairs, you will find two additional bedrooms, both with hardwood floors. The home also includes an open basement with a commode and a convenient walk-out access to the yard. The furnace was serviced 2026. Located in a prime spot near shopping, major highways, Clifton Commons and NYC transportation. Extra long driveway. This home is not in a flood zone. There is a hatch to attic in the 2nd floor hallway.
Active
$529,000
10 Glendale St, Nutley Twp., NJ 07110
3beds
--sqft
Single Family Residence
Built in 1952
5,662 Square Feet Lot
$-- Zestimate®
$--/sqft
$-- HOA
What's special
- 40 days
- 1,707
- 90
Zillow last checked:
Listing updated:
Listed by:
Lori Monaco 973-667-8000,
Monaco Realty Llc
Source: GSMLS,MLS#: 4050357
Facts & features
Interior
Bedrooms & bathrooms
- Bedrooms: 3
- Bathrooms: 2
- Full bathrooms: 1
- 1/2 bathrooms: 1
Primary bedroom
- Description: 1st Floor
Bedroom 1
- Level: First
Bedroom 2
- Level: Second
Bedroom 3
- Level: Second
Primary bathroom
- Features: Tub Shower
Dining room
- Features: Formal Dining Room
- Level: First
Kitchen
- Features: Eat-in Kitchen
- Level: First
Living room
- Level: First
Basement
- Features: Laundry Room, Rec Room, Storage Room, Toilet, Walkout
Heating
- 1 Unit, Radiators - Steam, Natural Gas
Cooling
- Ceiling Fan(s), Wall Unit(s)
Appliances
- Included: Carbon Monoxide Detector, Dishwasher, Dryer, Kitchen Exhaust Fan, Range/Oven-Gas, Refrigerator, Washer, Gas Water Heater
- Laundry: In Basement
Features
- Flooring: Tile, Wood
- Windows: Window Treatments
- Basement: Yes,Bilco-Style Door,Partially Finished,Full,Walk-Out Access,Sump Pump
- Has fireplace: No
Property
Parking
- Total spaces: 4
- Parking features: 1 Car Width, Detached Garage
- Garage spaces: 1
- Uncovered spaces: 4
Features
- Patio & porch: Deck
- Fencing: Metal Fence
Lot
- Size: 5,662 Square Feet
- Dimensions: 50 x 115
Details
- Parcel number: 1616005010000000230000
Construction
Type & style
- Home type: SingleFamily
- Architectural style: Cape Cod
- Property subtype: Single Family Residence
Materials
- Aluminum Siding
- Roof: Asphalt Shingle
Condition
- Year built: 1952
Utilities & green energy
- Gas: Gas-Natural
- Sewer: Public Sewer
- Water: Public
- Utilities for property: Natural Gas Connected
Community & HOA
Community
- Security: Carbon Monoxide Detector(s), Smoke Detector(s), Carbon Monoxide Detector
Location
- Region: Nutley
Financial & listing details
- Tax assessed value: $418,100
- Annual tax amount: $11,284
- Date on market: 9/5/2026
- Ownership type: Fee Simple
Estimated market value
Not available
Estimated sales range
Not available
Not available
Price history
| Date | Event | Price |
|---|---|---|
| 10/6/2026 | Listed for sale | $529,000 |
Source:  GSMLS #4050357 Report a problem GSMLS #4050357 Report a problem | ||
| 9/18/2026 | Pending sale | $529,000 |
Source: GSMLS #4050357 Report a problem | ||
| 9/5/2026 | Listed for sale | $529,000 |
Source: GSMLS #4050357 Report a problem | ||
Public tax history
| Year | Property taxes | Tax assessment |
|---|---|---|
| 2025 | $11,285 +2.5% | $418,100 |
| 2024 | $11,004 +17.4% | $418,100 |
| 2023 | $9,374 +0.5% | $418,100 +72.3% |
| 2022 | $9,326 +4.4% | $242,600 |
| 2021 | $8,933 +2.1% | $242,600 |
| 2020 | $8,753 +2.8% | $242,600 |
| 2019 | $8,518 +1.1% | $242,600 |
| 2018 | $8,426 +3.1% | $242,600 |
| 2017 | $8,176 +1.6% | $242,600 |
| 2016 | $8,045 +1.3% | $242,600 |
| 2015 | $7,943 +2.2% | $242,600 |
| 2014 | $7,770 -5.5% | $242,600 |
| 2013 | $8,220 -4.7% | $242,600 -10% |
| 2012 | $8,628 +4.8% | $269,600 -9.1% |
| 2011 | $8,237 +2.5% | $296,600 |
| 2010 | $8,033 +4.3% | $296,600 -12% |
| 2009 | $7,699 +4.8% | $337,100 |
| 2008 | $7,349 +10.3% | $337,100 |
| 2007 | $6,661 | $337,100 +689.5% |
| 2006 | -- | $42,700 |
| 2005 | -- | $42,700 |
| 2004 | $5,801 | $42,700 |
| 2003 | -- | $42,700 |
| 2002 | -- | $42,700 |
| 2001 | -- | $42,700 |
Find assessor info on the county website
Monthly payment
Est. payment
Payment breakdown
Explore the cost of this home by adjusting the details. Changes won't be saved.Climate risks
Neighborhood: 07110
Nearby schools
Schools provided by the listing agent
- Elementary: Yantacaw
- Middle: John H. Walker
- High: Nutley
Source: GSMLS. This data may not be complete. We recommend contacting the local school district to confirm school assignments for this home.


Similar homes
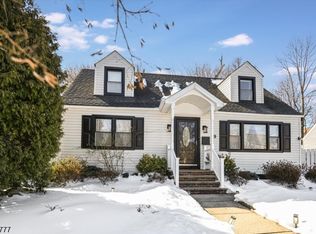
- $549,9003 bd2 ba-- sqft274 E Passaic Ave, Nutley Twp., NJ 07110For Sale
 MLS ID #4053315, Joseph D. Charles Jr., Prominent Properties Sir. GSMLS
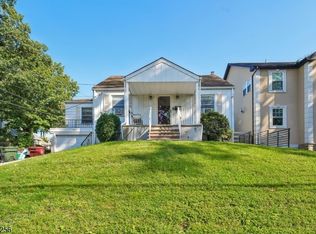
 - $500,0004 bd2 ba-- sqft185 W Passaic Ave, Bloomfield Twp., NJ 07003For Sale
 MLS ID #4057200, Brendan Dasilva, Keller Williams - Nj Metro Group. GSMLS
 - $750,0003 bd2 ba1.6k sqft15 Charles St, Nutley Twp., NJ 07110For Sale
 MLS ID #4050394, Steven Rapaport, Realty One Group Central. GSMLS
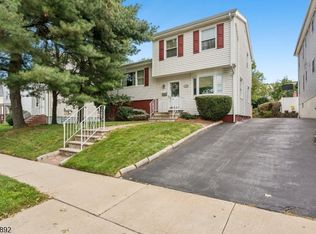
 - $549,0003 bd2 ba-- sqft195 E Passaic Ave, Bloomfield Twp., NJ 07003For Sale
 MLS ID #4056508, John Campanile Jr., Weichert Realtors. GSMLS
