Welcome home to this charming 3-bedroom, 1-bath Cape Cod nestled on a quiet residential street in the heart of Bloomfield. Step into the inviting living room featuring a large picture window creating a warm setting for relaxation and conversation. An arched doorway leads into the eat-in kitchen featuring plenty of cabinetry, ample countertops, stainless steel appliances and a separate dining area perfect for enjoying everyday meals. The generous primary bedroom offers a large closet, while an additional bedroom and full bathroom complete the first floor. Retreat upstairs to discover one additional bedroom offering flexibility for sleeping quarters and a home office, hobby space or additional storage. The partially finished basement expands the living space with a spacious family room perfect for movie nights, entertaining or unwinding, along with a workshop, laundry room and utility area. Step outside to the rear patio, an ideal setting for grilling, al fresco dining and gathering with guests. The fully fenced backyard offers plenty of room for gardening, recreation and enjoying your favorite outdoor activities. Conveniently located near NYC transportation, shopping and dining. Offering comfortable living spaces, flexible rooms and inviting indoor-outdoor living, this Bloomfield Cape Cod is ready to complement your lifestyle and welcome you home. This home needs some TLC but is offers a wonderful opportunity to make it your own.
Active
$499,000
17 Bryant Ave, Bloomfield Twp., NJ 07003
3beds
--sqft
Single Family Residence
Built in 1951
4,791 Square Feet Lot
$-- Zestimate®
$--/sqft
$-- HOA
What's special
Eat-in kitchenPartially finished basementQuiet residential streetArched doorwayLaundry roomLarge closetFlexible rooms
- 16 days
- 1,674
- 153
Likely to sell faster than
Zillow last checked:
Listing updated:
Listed by:
Gene Lowe 973-694-6500,
Howard Hanna Rand Realty
Source: GSMLS,MLS#: 4056758
Facts & features
Interior
Bedrooms & bathrooms
- Bedrooms: 3
- Bathrooms: 1
- Full bathrooms: 1
Bedroom 1
- Level: First
Bedroom 2
- Level: First
Bedroom 3
- Level: Second
Family room
- Level: Basement
Kitchen
- Features: Eat-in Kitchen
- Level: First
Living room
- Level: First
Basement
- Features: Family Room, Laundry Room, Utility Room
Heating
- Forced Air, Radiators - Hot Water, Natural Gas
Cooling
- Central Air
Appliances
- Included: Dishwasher, Microwave, Range/Oven-Gas, Refrigerator
- Laundry: Laundry Room, In Basement
Features
- Workshop, Bathroom
- Flooring: Carpet, Tile, Wood
- Basement: Yes,Partially Finished,Full
- Has fireplace: No
Property
Parking
- Total spaces: 3
- Parking features: 1 Car Width, Asphalt, Driveway-Exclusive
- Uncovered spaces: 3
Features
- Patio & porch: Patio
- Fencing: Metal Fence
Lot
- Size: 4,791 Square Feet
- Dimensions: 50 x 100
- Features: Level
Details
- Parcel number: 1602012930000001310000
Construction
Type & style
- Home type: SingleFamily
- Architectural style: Cape Cod
- Property subtype: Single Family Residence
Materials
- Vinyl Siding
- Roof: Asphalt Shingle
Condition
- Year built: 1951
Utilities & green energy
- Gas: Gas-Natural
- Sewer: Public Sewer
- Water: Public
- Utilities for property: Electricity Connected, Natural Gas Connected
Community & HOA
Location
- Region: Bloomfield
Financial & listing details
- Tax assessed value: $327,400
- Annual tax amount: $11,422
- Date on market: 10/4/2026
- Ownership type: Fee Simple
- Electric utility on property: Yes
Estimated market value
Not available
Estimated sales range
Not available
Not available
Price history
| Date | Event | Price |
|---|---|---|
| 10/4/2026 | Listed for sale | $499,000+237.2% |
Source:  GSMLS #4056758 Report a problem | ||
| 10/29/1999 | Sold | $148,000 |
Source: Public Record Report a problem | ||
Public tax history
| Year | Property taxes | Tax assessment |
|---|---|---|
| 2025 | $11,423 +2.9% | $327,400 |
| 2024 | $11,105 +5.9% | $327,400 |
| 2023 | $10,483 +1.9% | $327,400 |
| 2022 | $10,290 +1.6% | $327,400 |
| 2021 | $10,133 +8.7% | $327,400 |
| 2020 | $9,320 +33.2% | $327,400 +39.9% |
| 2019 | $6,995 | $234,100 |
| 2018 | $6,995 -22.6% | $234,100 |
| 2017 | $9,036 +0.9% | $234,100 |
| 2016 | $8,954 +1.9% | $234,100 |
| 2015 | $8,790 +5.2% | $234,100 |
| 2014 | $8,353 -6.3% | $234,100 |
| 2013 | $8,913 +3.5% | $234,100 -11.4% |
| 2012 | $8,615 +6% | $264,100 |
| 2011 | $8,126 -4.6% | $264,100 |
| 2010 | $8,515 +3.4% | $264,100 +89% |
| 2009 | $8,231 +8.1% | $139,700 |
| 2008 | $7,614 +6.7% | $139,700 |
| 2007 | $7,139 | $139,700 |
| 2006 | -- | $139,700 |
| 2005 | -- | $139,700 |
| 2004 | $6,398 | $139,700 |
| 2003 | -- | $139,700 |
| 2002 | -- | $139,700 |
| 2001 | -- | $139,700 |
Find assessor info on the county website
Monthly payment
Est. payment
Payment breakdown
Explore the cost of this home by adjusting the details. Changes won't be saved.Climate risks
Neighborhood: Oakview
Nearby schools
Schools provided by the listing agent
- Elementary: Oak View
- Middle: Bloomfield
- High: Bloomfield
Source: GSMLS. This data may not be complete. We recommend contacting the local school district to confirm school assignments for this home.

Similar homes
- $649,9993 bd3 ba-- sqft14 Farmingdale Ave, Bloomfield Twp., NJ 07003For Sale
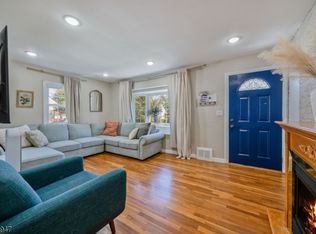 MLS ID #4057482, Antony R Garcia, Coldwell Banker Realty. GSMLS
- $549,9003 bd2 ba-- sqft274 E Passaic Ave, Nutley Twp., NJ 07110For Sale
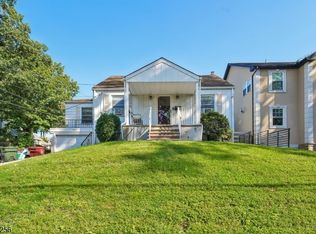 MLS ID #4053315, Joseph D. Charles Jr., Prominent Properties Sir. GSMLS
- $680,0004 bd2 ba-- sqft84 Johnson Ave, Bloomfield Twp., NJ 07003For Sale
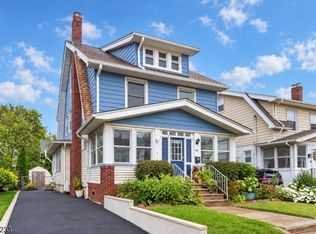 MLS ID #4057037, Kevin Scipio, Realty One Group Living. GSMLS
- $579,0003 bd2 ba-- sqft206 Spruce St, Bloomfield Twp., NJ 07003For Sale
 MLS ID #4049192, Anthony Vetrano, Weichert Realtors. GSMLS
