Welcome to this inviting Cape Cod-style home offering 3 bedrooms and 2 full bathrooms. Featuring hardwood floors, abundant natural light, and comfortable living spaces, this home combines classic charm with everyday functionality. Recent improvements include a roof and windows replaced in 2024. The finished basement offers additional versatile space, ideal for a recreation room, home office, or extended living area. Outside, enjoy a backyard with mature landscaping and a detached garage. Lovingly maintained by the same owner for over 30 years, this property presents a wonderful opportunity to make it your own. Don't miss the chance to own a home full of character and potential in desirable Hawthorne, New Jersey! The chimney is being sold "as-is condition. Some photos have been AI-enhanced for illustrative purposes.
Active
$550,000
326 Rea Ave, Hawthorne Boro, NJ 07506
3beds
--sqft
Single Family Residence
Built in ----
4,791 Square Feet Lot
$-- Zestimate®
$--/sqft
$-- HOA
What's special
Detached garageBackyard with mature landscapingHardwood floorsAbundant natural lightComfortable living spaces
- 12 hours
- 266
- 14
Zillow last checked:
Listing updated:
Listed by:
Adriana Umana 908-245-6767,
Premier Homes,
Sandra Perez
Source: GSMLS,MLS#: 4058623
Facts & features
Interior
Bedrooms & bathrooms
- Bedrooms: 3
- Bathrooms: 2
- Full bathrooms: 2
Bedroom 1
- Level: First
Bedroom 2
- Level: Second
Bedroom 3
- Level: Second
Bedroom 4
- Level: Basement
Dining room
- Level: First
Family room
- Level: Basement
Kitchen
- Features: Separate Dining Area
- Level: First
Living room
- Level: First
Basement
- Features: Bath(s) Other, Laundry Room, Utility Room
Heating
- Radiators - Hot Water, Natural Gas
Cooling
- Wall Unit(s)
Appliances
- Included: Carbon Monoxide Detector, Dishwasher, Range/Oven-Gas, Refrigerator
- Laundry: In Basement
Features
- Bedroom/Office, Bathroom
- Basement: Yes,Finished
- Number of fireplaces: 1
- Fireplace features: Gas
Property
Parking
- Total spaces: 2
- Parking features: 1 Car Width, Asphalt, Detached Garage
- Garage spaces: 1
- Uncovered spaces: 2
Features
- Patio & porch: Patio
- Fencing: Privacy
Lot
- Size: 4,791 Square Feet
- Dimensions: 50 x 100
Details
- Parcel number: 2504001900000000040000
Construction
Type & style
- Home type: SingleFamily
- Architectural style: Cape Cod
- Property subtype: Single Family Residence
Materials
- Aluminum Siding, Vinyl Siding
- Roof: Asphalt Shingle
Utilities & green energy
- Gas: Gas-Natural
- Sewer: Public Sewer
- Water: Public
- Utilities for property: Electricity Connected, Natural Gas Connected
Community & HOA
Community
- Security: Carbon Monoxide Detector
Location
- Region: Hawthorne
Financial & listing details
- Tax assessed value: $334,100
- Annual tax amount: $10,504
- Date on market: 10/13/2026
- Ownership type: Fee Simple
- Electric utility on property: Yes
Estimated market value
Not available
Estimated sales range
Not available
Not available
Price history
| Date | Event | Price |
|---|---|---|
| 10/1/2026 | Listed for sale | $550,000 |
Source:  GSMLS #4048853 Report a problem GSMLS #4048853 Report a problem | ||
| 9/19/2026 | Pending sale | $550,000 |
Source: GSMLS #4048853 Report a problem | ||
| 8/26/2026 | Listed for sale | $550,000 |
Source: GSMLS #4048853 Report a problem | ||
Public tax history
| Year | Property taxes | Tax assessment |
|---|---|---|
| 2025 | $10,163 +1.4% | $334,100 |
| 2024 | $10,023 | $334,100 |
| 2023 | $10,023 +1.7% | $334,100 |
| 2022 | $9,856 +2% | $334,100 |
| 2021 | $9,662 +6.5% | $334,100 |
| 2020 | $9,073 +2.2% | $334,100 +120.1% |
| 2019 | $8,876 +1.7% | $151,800 |
| 2018 | $8,730 +1.4% | $151,800 |
| 2017 | $8,609 +1.2% | $151,800 |
| 2016 | $8,507 +4.3% | $151,800 |
| 2015 | $8,158 +1.7% | $151,800 |
| 2014 | $8,021 +3.6% | $151,800 |
| 2012 | $7,740 +4.6% | $151,800 |
| 2011 | $7,402 +4.3% | $151,800 |
| 2010 | $7,098 | $151,800 |
| 2009 | -- | $151,800 |
| 2008 | -- | $151,800 |
| 2007 | -- | $151,800 |
| 2006 | -- | $151,800 |
| 2005 | -- | $151,800 |
| 2004 | $5,662 | $151,800 |
| 2003 | -- | $151,800 |
| 2002 | -- | $151,800 |
| 2001 | -- | $151,800 |
Find assessor info on the county website
Monthly payment
Est. payment
Payment breakdown
Explore the cost of this home by adjusting the details. Changes won't be saved.Climate risks
Neighborhood: 07506
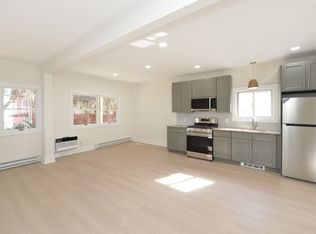
Similar homes
- $699,9994 bd2 ba3.1k sqft72 Minerva Ave, Hawthorne Boro, NJ 07506For Sale
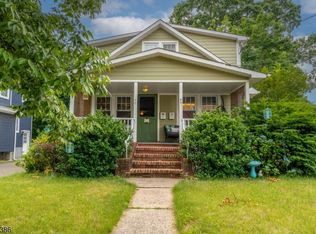 MLS ID #4053877, Thais Nina-hawkins, Re/Max First Realty Ii. GSMLS
 - $639,0003 bd3 ba-- sqft10-08 Campbell Rd, Fair Lawn Boro, NJ 07410For Sale
 MLS ID #4057679, Debra Cirino, Keller Williams Village Square. GSMLS
 - $649,0003 bd2 ba-- sqft201 Kiwanis Dr, Wayne Twp., NJ 07470For Sale
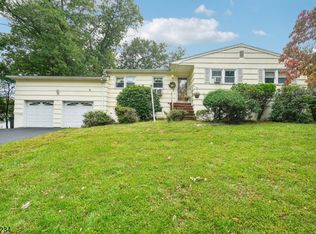 MLS ID #4056748, Gene Lowe, Howard Hanna Rand Realty. GSMLS
 - $554,9003 bd2 ba-- sqft30 Bloomfield Ave, Montville Twp., NJ 07058For Sale
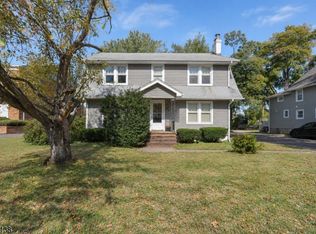 MLS ID #4057319, Kelly A. Nebesnak, Century 21 The Crossing. GSMLS
