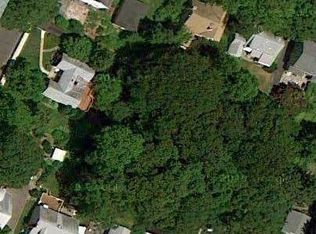
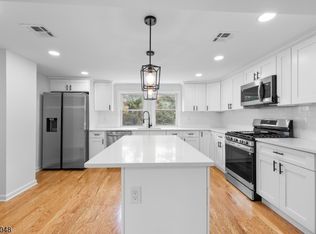
CHARMING 5-BED, 2-BATH HOME TUCKED ON DOUBLE DEAD END STREET IN VERONA'S DESIRABLE FOREST AVE NEIGHBORHOOD. Fully enclosed Screened Porch offers warm welcome & great spot for morning coffee. Living Room boasts bank of Windows overlooking Front Yard and white brick fireplace that flows into sizeable Dining Room w/ chair rail & crown molding. Sun-filled & updated Kitchen offers crisp white Shaker-style cabinetry, granite countertops, s/s appliances, breakfast bar w/ seating, conveniently located W/D. Sliding glass doors open to fully enclosed, incredibly private & sizeable Sunroom perfect for relaxing or entertaining guests. Flexible floorplan includes first level Bedroom that could be Home Office, Playroom, or anything else"buyer's choice! Nicely updated adjacent Full Bath offers glass-enclosed tub/shower & stone-topped wood vanity. Upstairs 4 Bedrooms boast Windows on multiple exposures, good-sized Closets. All share modern Full Hall Bath featuring wood vanity, tile wainscoting, glass-enclosed Shower. Unfinished Lower Level offers possibility for additional living space. Located on level, hilltop street w/ with convenient access to baseball fields & Forest Ave elementary school. Ideally located minutes to bustling Bloomfield Ave & Verona Park's walking paths, boating/fishing, playground & more. Easy access to NYC transportation, downtown Montclair's many shops/restaurants. 18 Halsted offers all the best of suburban living!
Active
$595,000
18 Halsted St, Verona Twp., NJ 07044
5beds
--sqft
Single Family Residence
Built in 1927
10,454 Square Feet Lot
$834,600 Zestimate®
$--/sqft
$-- HOA
What's special
Crisp white shaker-style cabinetryWhite brick fireplaceGood-sized closetsFully enclosed screened porchGranite countertopsSun-filled and updated kitchen
- 8 hours
- 457
- 56
Zillow last checked:
Listing updated:
Listed by:
Scott Shuman 973-936-9129,
Keller Williams Realty
Source: GSMLS,MLS#: 4057415
Facts & features
Interior
Bedrooms & bathrooms
- Bedrooms: 5
- Bathrooms: 2
- Full bathrooms: 2
Bedroom 1
- Level: Second
- Area: 195
- Dimensions: 13 x 15
Bedroom 2
- Level: Second
- Area: 99
- Dimensions: 9 x 11
Bedroom 3
- Level: Second
- Area: 110
- Dimensions: 10 x 11
Bedroom 4
- Level: Second
- Area: 144
- Dimensions: 12 x 12
Dining room
- Level: First
- Area: 132
- Dimensions: 12 x 11
Kitchen
- Features: Eat-in Kitchen
- Level: First
- Area: 247
- Dimensions: 13 x 19
Living room
- Level: First
- Area: 288
- Dimensions: 12 x 24
Basement
- Features: SeeRem
Heating
- Forced Air, Natural Gas
Cooling
- 1 Unit, Central Air
Appliances
- Included: Carbon Monoxide Detector, Dishwasher, Disposal, Dryer, Microwave, Range/Oven-Gas, Refrigerator, Washer, Gas Water Heater
Features
- Bedroom, Sunroom
- Basement: Yes,Unfinished
- Number of fireplaces: 1
- Fireplace features: Living Room
Property
Parking
- Parking features: Additional Parking
Features
- Patio & porch: Enclosed Porch(es), Screened Patio/Porch
Lot
- Size: 10,454 Square Feet
- Dimensions: 50 x 213
- Features: Cul-De-Sac
Details
- Parcel number: 1620021020000000640000
Construction
Type & style
- Home type: SingleFamily
- Architectural style: Colonial
- Property subtype: Single Family Residence
Materials
- Aluminum Siding
- Roof: Asphalt Shingle
Condition
- Year built: 1927
Utilities & green energy
- Gas: Gas-Natural
- Sewer: Public Sewer
- Water: Public
- Utilities for property: Electricity Connected, Natural Gas Connected
Community & HOA
Community
- Security: Carbon Monoxide Detector(s), Smoke Detector(s), Carbon Monoxide Detector
Location
- Region: Verona
Financial & listing details
- Tax assessed value: $726,100
- Annual tax amount: $12,773
- Date on market: 10/7/2026
- Exclusions: See Addendum attached to Sellers Disclosure (last page of SD file)
- Ownership type: Fee Simple
- Electric utility on property: Yes
Estimated market value
$834,600
$726,000 - $951,000
$4,224/mo
Price history
| Date | Event | Price |
|---|---|---|
| 10/7/2026 | Listed for sale | $595,000 |
Source:  GSMLS #4057415 Report a problem GSMLS #4057415 Report a problem | ||
Public tax history
| Year | Property taxes | Tax assessment |
|---|---|---|
| 2025 | $12,774 +2.6% | $403,600 |
| 2024 | $12,455 +5.3% | $403,600 |
| 2023 | $11,830 +1.2% | $403,600 |
| 2022 | $11,684 +3.3% | $403,600 |
| 2021 | $11,309 +3.5% | $403,600 |
| 2020 | $10,930 +413% | $403,600 |
| 2019 | $2,131 | $403,600 +42.6% |
| 2018 | $2,131 -74.7% | $283,000 |
| 2017 | $8,418 +2.2% | $283,000 |
| 2016 | $8,240 | $283,000 |
Find assessor info on the county website
Monthly payment
Est. payment
Payment breakdown
Explore the cost of this home by adjusting the details. Changes won't be saved.Climate risks
Neighborhood: 07044

Similar homes
- $--5 bd4 ba3.6k sqft17 Cliff St, Verona, NJ 07044Auction
 ServiceLink Auction
 - $650,0004 bd3 ba-- sqft206 Linden Ave, Verona Twp., NJ 07044For Sale
 MLS ID #4038481, Josiane Gouvea, Exp Realty, Llc. GSMLS
 - $635,0004 bd2 ba-- sqft741 Pompton Ave, Cedar Grove Twp., NJ 07009For Sale
 MLS ID #4057075, Renee Daniels, Keller Williams Village Square. GSMLS
 - $749,9993 bd3 ba1.6k sqft32 Ferndale Rd, North Caldwell Boro, NJ 07006For Sale
 MLS ID #4056773, Alexa Dipietro, Exp Realty, Llc. GSMLS
 - $565,0003 bd2 ba1.2k sqft233 Grove Ave, Woodbridge, NJ 07009For Sale
 MLS ID #2705569R, CLARISSA VARGAS. All Jersey MLS
