Full of character and tucked into a desirable Emerson location, this charming 2-bedroom, 1.5-bath Colonial, built in 1928, offers a wonderful opportunity to create something truly special. The home features hardwood floors, coffered ceilings, built-in bookshelves, and a distinctive sky-blue Dutch front door. The main level includes a welcoming living room, separate dining room, and kitchen with a cozy eating area. Just beyond, a unique den features a wood-burning fireplace, concrete floors, and pecky cyprus wood walls and a lofted ceiling with direct access to a greenhouse ready to be brought back to life. Upstairs are two bedrooms, a separate room serving as a shared closet for both bedrooms, and a beautifully renovated full bath featuring classic black-and-white hexagon tile, a pedestal sink, and a subway-tiled shower. The partially finished basement offers additional flexible space, a half bath, and laundry, with plenty of opportunity to make it your own. Outside, enjoy a patio overlooking a charming pond with water feature, a generous backyard with room for outdoor dining or gardening, and a large garage with shed for additional storage. Additional updates include a new roof (2022) and hot water heater (2020). With exciting potential for future expansion, this is a wonderful opportunity to bring new life to a home filled with character and charm. Ideally located near Emerson's downtown, train station, and schools.
Coming soon 11/21
$549,000
124 Linwood Ave, Emerson Boro, NJ 07630
2beds
1,302sqft
Single Family Residence
Built in 1928
10,018 Square Feet Lot
$611,500 Zestimate®
$422/sqft
$-- HOA
What's special
- 2 days
- 644
- 64
Zillow last checked:
Listing updated:
Listed by:
Heather Kandawire 973-783-7400,
Keller Williams - Nj Metro Group
Source: GSMLS,MLS#: 4065364
Facts & features
Interior
Bedrooms & bathrooms
- Bedrooms: 2
- Bathrooms: 2
- Full bathrooms: 1
- 1/2 bathrooms: 1
Bedroom 1
- Level: Second
Bedroom 2
- Level: Second
Primary bathroom
- Features: Tub Shower
Dining room
- Features: Formal Dining Room
- Level: First
Kitchen
- Features: Eat-in Kitchen
- Level: First
Living room
- Level: First
Basement
- Features: Bath(s) Other, Laundry Room, Storage Room
Heating
- 1 Unit, Radiators - Steam, Natural Gas
Cooling
- Window Unit(s)
Appliances
- Included: Carbon Monoxide Detector, Dryer, Range/Oven-Gas, Refrigerator, Washer, Gas Water Heater
- Laundry: In Basement
Features
- Flooring: Tile, Vinyl-Linoleum, Wood
- Basement: Yes,Unfinished
- Number of fireplaces: 1
- Fireplace features: Wood Burning
Interior area
- Total structure area: 1,302
- Total interior livable area: 1,302 sqft
Property
Parking
- Total spaces: 2
- Parking features: 1 Car Width, Detached Garage
- Garage spaces: 2
Features
- Patio & porch: Patio
Lot
- Size: 10,018 Square Feet
- Dimensions: 80 x 125 3LT
- Features: Level
Details
- Additional structures: Greenhouse
- Parcel number: 1114004220000000070000
Construction
Type & style
- Home type: SingleFamily
- Architectural style: Colonial
- Property subtype: Single Family Residence
Materials
- Aluminum Siding
- Roof: Asphalt Shingle
Condition
- Year built: 1928
Utilities & green energy
- Gas: Gas-Natural
- Sewer: Public Sewer
- Water: Private
- Utilities for property: Electricity Connected, Natural Gas Connected, Garbage Included
Community & HOA
Community
- Security: Carbon Monoxide Detector(s), Smoke Detector(s), Carbon Monoxide Detector
Location
- Region: Emerson
Financial & listing details
- Price per square foot: $422/sqft
- Tax assessed value: $337,800
- Annual tax amount: $11,552
- Date on market: 11/21/2026
- Ownership type: Fee Simple
- Electric utility on property: Yes
Estimated market value
$611,500
$550,000 - $679,000
$3,485/mo
Price history
| Date | Event | Price |
|---|---|---|
| 11/18/2026 | Listed for sale | $549,000+54.6%$422/sqft |
Source:  NJMLS #26043531 Report a problem | ||
| 5/10/2021 | Sold | $355,000-6.6%$273/sqft |
Source: Public Record Report a problem | ||
| 1/14/2021 | Listing removed | -- |
Source: Owner Report a problem | ||
| 12/8/2020 | Listed for sale | $380,000$292/sqft |
Source: Owner Report a problem | ||
Public tax history
| Year | Property taxes | Tax assessment |
|---|---|---|
| 2026 | $11,553 +3.5% | $337,800 |
| 2025 | $11,158 | $337,800 |
| 2024 | $11,158 +2.7% | $337,800 |
| 2023 | $10,864 +6.2% | $337,800 |
| 2022 | $10,229 +2% | $337,800 |
| 2021 | $10,029 +4.4% | $337,800 |
| 2020 | $9,610 +4.7% | $337,800 |
| 2019 | $9,178 | $337,800 |
| 2018 | $9,178 +4.3% | $337,800 |
| 2017 | $8,796 +2.1% | $337,800 |
| 2016 | $8,614 +2.2% | $337,800 |
| 2015 | $8,431 +2.2% | $337,800 |
| 2014 | $8,252 +4.9% | $337,800 |
| 2012 | $7,867 -4% | $337,800 |
| 2011 | $8,195 +4.5% | $337,800 -17.8% |
| 2010 | $7,842 +3.7% | $411,000 |
| 2009 | $7,562 | $411,000 |
| 2007 | -- | $411,000 +109.8% |
| 2006 | -- | $195,900 |
| 2005 | -- | $195,900 |
| 2004 | -- | $195,900 |
| 2003 | -- | $195,900 |
| 2002 | -- | $195,900 |
| 2001 | -- | $195,900 |
Find assessor info on the county website
Monthly payment
Est. payment
Payment breakdown
Explore the cost of this home by adjusting the details. Changes won't be saved.Climate risks
Neighborhood: 07630
Nearby schools
Schools provided by the listing agent
- Elementary: P.villano
Source: GSMLS. This data may not be complete. We recommend contacting the local school district to confirm school assignments for this home.
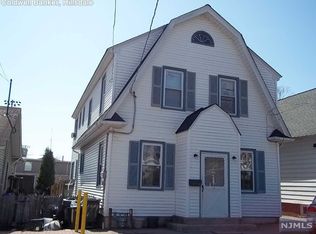
Similar homes
- $649,9993 bd2 ba1.5k sqft187 Kent St, Hackensack City, NJ 07601For Sale
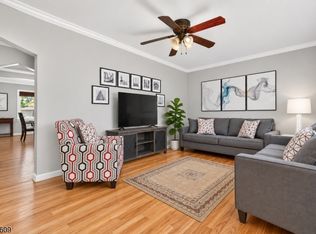 MLS ID #4065379, Rich H. Kim, Real. GSMLS
- $499,0003 bd2 ba1k sqft57 Mountainview Avenue, Pearl River, NY 10965For Sale

 MLS ID #1070262, Carly E. Heneghan, Listing by: Weichert Realtors. OneKey® MLS as distributed by MLS GRID
- $475,5003 bd2 ba1.2k sqft6 Partridge Trl, Kinnelon, NJ 07405For Sale By Owner
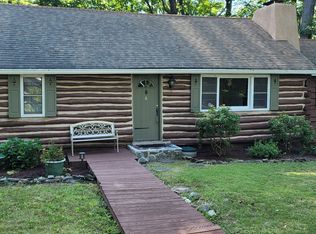
- $589,0003 bd2 ba1.7k sqft93 N Stoughton St, Bergenfield Boro, NJ 07621For Sale
 MLS ID #4056480, Brian Mccarron, Keller Williams Elite Realtors. GSMLS
- $549,9993 bd2 ba1.5k sqft39 Hall Avenue, White Plains, NY 10604For SaleMLS ID #1068856, Jeliana Melendez, Listing by: Compass Greater NY, LLC. OneKey® MLS as distributed by MLS GRID
- $619,0003 bd2 ba1.7k sqft127 Hunt Avenue, Pearl River, NY 10965For SaleMLS ID #1030784, Ann Marie DiLonardo, Listing by: Terrie OConnor. OneKey® MLS as distributed by MLS GRID
- $580,0004 bd2 ba1.7k sqft28 Hillside Avenue, Haverstraw, NY 10927For SaleMLS ID #1025251, Eric R. Hamm, Listing by: Corcoran MH, LLC. OneKey® MLS as distributed by MLS GRID
- $585,0002 bd1 ba1.4k sqft24 Cooper Street, Yonkers, NY 10704For SaleMLS ID #1065079, Kieran Dwyer, Listing by: Double C Realty. OneKey® MLS as distributed by MLS GRID
- $550,0003 bd1 ba1.6k sqft644 S 6th Avenue, Mount Vernon, NY 10550For SaleMLS ID #1064958, Eva Casoria, Listing by: eXp Realty. OneKey® MLS as distributed by MLS GRID
- $599,9993 bd2 ba1.1k sqft458 Midland Avenue, Yonkers, NY 10704For SaleMLS ID #1025466, Aderemi D. Adigun, Listing by: Real Broker NY LLC. OneKey® MLS as distributed by MLS GRID
- $549,0002 bd1 ba1.1k sqft374 Manhattan Avenue, Hawthorne, NY 10532For SaleMLS ID #1065219, Anthony Sibio, Listing by: Coldwell Banker Realty. OneKey® MLS as distributed by MLS GRID
- $699,0003 bd2 ba1.4k sqft196 Chase Avenue, Yonkers, NY 10703For SaleMLS ID #1070758, Mayka F. Suazo, Listing by: Houlihan Lawrence Inc.. OneKey® MLS as distributed by MLS GRID
