Bring Your Vision to Pine Brook! This 3-bedroom, 2-full-bath home presents an exciting opportunity to create a space that truly reflects your style and needs. With a functional layout, generous room sizes, and a 2-car garage, there is plenty of room to bring your ideas to life. Whether you're looking to customize a home for yourself, create a personalized living space, or explore the possibilities as an investment, this property offers a great foundation for your vision.The main living areas provide flexibility for everyday living and entertaining, while three bedrooms offer comfortable space for guests, a home office, or additional living needs. Two full bathrooms add convenience, and the 2-car garage provides valuable parking and storage.Located in sought-after Pine Brook, this home is conveniently situated near shopping, restaurants, schools, parks, and major roadways, making commuting and everyday activities a breeze. Enjoy easy access to surrounding Morris County communities while being close to everything you need.The opportunity is here to create something special. Bring your imagination, your ideas, and your vision to 30 Bloomfield Avenue and make it your own!
Active
$554,900
30 Bloomfield Ave, Montville Twp., NJ 07058
3beds
--sqft
Single Family Residence
Built in 1960
0.25 Acres Lot
$-- Zestimate®
$--/sqft
$-- HOA
What's special
Generous room sizesFunctional layout
- 13 days
- 2,102
- 136
Likely to sell faster than
Zillow last checked:
Listing updated:
Listed by:
Kelly A. Nebesnak 973-227-7000,
Century 21 The Crossing
Source: GSMLS,MLS#: 4057319
Facts & features
Interior
Bedrooms & bathrooms
- Bedrooms: 3
- Bathrooms: 2
- Full bathrooms: 2
Primary bedroom
- Description: Full Bath
Bedroom 1
- Level: Second
- Area: 260
- Dimensions: 20 x 13
Bedroom 2
- Level: Second
- Area: 143
- Dimensions: 13 x 11
Bedroom 3
- Level: Second
- Area: 143
- Dimensions: 13 x 11
Primary bathroom
- Features: Stall Shower
Dining room
- Features: Formal Dining Room
- Level: First
- Area: 195
- Dimensions: 15 x 13
Kitchen
- Features: Not Eat-In Kitchen
- Level: First
- Area: 108
- Dimensions: 12 x 9
Living room
- Level: First
- Area: 338
- Dimensions: 26 x 13
Basement
- Features: Laundry Room, Utility Room
Heating
- Baseboard - Hotwater, Oil Tank Above Ground - Inside
Cooling
- Wall Unit(s)
Appliances
- Included: Carbon Monoxide Detector, Dishwasher, Refrigerator
- Laundry: In Basement
Features
- Flooring: Carpet, Vinyl-Linoleum, Wood
- Basement: Yes,Full
- Number of fireplaces: 1
- Fireplace features: Living Room, Wood Burning
Property
Parking
- Total spaces: 4
- Parking features: Asphalt, Detached Garage
- Garage spaces: 2
- Uncovered spaces: 4
Lot
- Size: 0.25 Acres
- Dimensions: .250 AC
- Features: Level
Details
- Parcel number: 2321001700000000150000
- Zoning description: Residential
Construction
Type & style
- Home type: SingleFamily
- Architectural style: Colonial
- Property subtype: Single Family Residence
Materials
- Vinyl Siding
- Roof: Asphalt Shingle
Condition
- Year built: 1960
Utilities & green energy
- Gas: Gas In Street, Gas-Propane
- Sewer: Public Sewer
- Water: Well
- Utilities for property: Electricity Connected, Gas In Street, Propane, Cable Available, Garbage Included
Community & HOA
Community
- Security: Carbon Monoxide Detector(s), Smoke Detector(s), Carbon Monoxide Detector
Location
- Region: Pine Brook
Financial & listing details
- Tax assessed value: $290,500
- Annual tax amount: $7,901
- Date on market: 10/7/2026
- Ownership type: Fee Simple
- Electric utility on property: Yes
Estimated market value
Not available
Estimated sales range
Not available
Not available
Price history
| Date | Event | Price |
|---|---|---|
| 10/7/2026 | Listed for sale | $554,900 |
Source:  GSMLS #4057319 Report a problem GSMLS #4057319 Report a problem | ||
Public tax history
| Year | Property taxes | Tax assessment |
|---|---|---|
| 2026 | $7,902 +2.5% | $290,500 |
| 2025 | $7,710 | $290,500 |
| 2024 | $7,710 +1.9% | $290,500 |
| 2023 | $7,568 +1.8% | $290,500 |
| 2022 | $7,437 +1.4% | $290,500 |
| 2021 | $7,335 +4% | $290,500 |
| 2020 | $7,056 +1% | $290,500 |
| 2019 | $6,989 +2.6% | $290,500 |
| 2018 | $6,812 +2.2% | $290,500 |
| 2017 | $6,667 +1.6% | $290,500 |
| 2016 | $6,559 +1.4% | $290,500 |
| 2015 | $6,467 +1.4% | $290,500 |
| 2014 | $6,376 +1.7% | $290,500 |
| 2013 | $6,272 +3.3% | $290,500 +62.7% |
| 2012 | $6,069 +1.6% | $178,500 |
| 2011 | $5,976 +2.3% | $178,500 |
| 2010 | $5,842 +2.6% | $178,500 |
| 2009 | $5,696 | $178,500 |
| 2008 | -- | $178,500 |
| 2007 | -- | $178,500 |
| 2006 | -- | $178,500 |
| 2005 | -- | $178,500 |
| 2004 | -- | $178,500 |
| 2003 | -- | $178,500 |
| 2002 | -- | $178,500 |
| 2001 | -- | $178,500 |
Find assessor info on the county website
Monthly payment
Est. payment
Payment breakdown
Explore the cost of this home by adjusting the details. Changes won't be saved.Climate risks
Neighborhood: 07058
Nearby schools
Schools provided by the listing agent
- Elementary: Woodmont
- Middle: Lazar
- High: Montville
Source: GSMLS. This data may not be complete. We recommend contacting the local school district to confirm school assignments for this home.

Similar homes
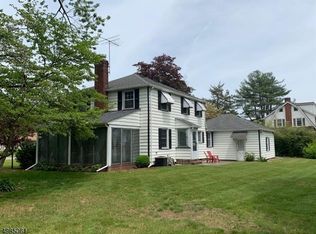
- $549,9003 bd2 ba-- sqft137 Mckinley Ave, East Hanover Twp., NJ 07936For Sale
 MLS ID #4051180, Anthony Desena, Compass New Jersey, Llc. GSMLS
 - $599,0003 bd3 ba2.4k sqft147 Kingston Rd, Parsippany-Troy Hills Twp., NJ 07054For Sale
 MLS ID #4057690, Erika Almonte, Re/Max Achievers. GSMLS
 - $740,0004 bd4 ba-- sqft15 Camelot Way, Parsippany-Troy Hills Twp., NJ 07054For Sale
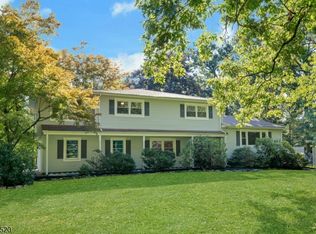 MLS ID #4059269, Sueanne Sylvester, Coldwell Banker Realty. GSMLS
 - $549,9003 bd2 ba1.7k sqft45 Walker Rd, West Orange Twp., NJ 07052For Sale
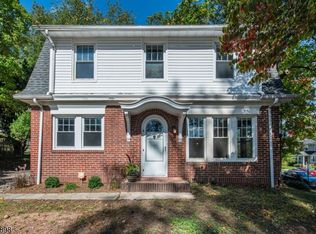 MLS ID #4057252, Jeffrey Lattimer Jr., Lattimer Realty. GSMLS
