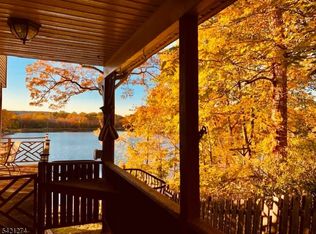
HIGHEST & BEST FRIDAY 10/16 @ 12 NOON. Welcome to this adorable one-level ranch featuring a charming front porch with beautiful lake views! Step inside to discover gleaming hardwood floors, three generously sized bedrooms, an updated full bath, and a convenient en-suite half bath. The spacious kitchen flows into an expansive family room and dining area, perfect for everyday living and entertaining. The finished lower level offers even more living space with a recreation room, den, possible 4th bedroom, laundry room, and abundant storage. Outside, enjoy a perfectly level, partially fenced yard ideal for outdoor gatherings and relaxation. An incredible bonus is the detached, heated three-car garage, perfect for car enthusiasts, hobbyists, or a workshop! This charming home offers comfort, space, and lake views and is truly a must-see!
Under contract
$499,900
89 Cozy Lake Rd, Jefferson Twp., NJ 07438
3beds
--sqft
Single Family Residence
Built in 1972
1.08 Acres Lot
$-- Zestimate®
$--/sqft
$-- HOA
What's special
- 27 days
- 2,495
- 246
Likely to sell faster than
Zillow last checked:
Listing updated:
Listed by:
Denise Holleritter 973-945-3865,
Century 21 Venture Real Estate
Source: GSMLS,MLS#: 4057659
Facts & features
Interior
Bedrooms & bathrooms
- Bedrooms: 3
- Bathrooms: 2
- Full bathrooms: 1
- 1/2 bathrooms: 1
Primary bedroom
- Description: 1st Floor, Half Bath
Bedroom 1
- Level: First
- Area: 121
- Dimensions: 11 x 11
Bedroom 2
- Level: First
- Area: 110
- Dimensions: 11 x 10
Bedroom 3
- Level: First
- Area: 80
- Dimensions: 10 x 8
Dining room
- Level: First
Family room
- Level: First
- Area: 576
- Dimensions: 24 x 24
Kitchen
- Features: Country Kitchen, Eat-in Kitchen
- Level: First
- Area: 276
- Dimensions: 23 x 12
Living room
- Level: First
- Area: 247
- Dimensions: 19 x 13
Basement
- Features: Den, Laundry Room, Rec Room, Storage Room, Utility Room, Walkout
Heating
- 1 Unit, Baseboard - Hotwater, Oil Tank Above Ground - Inside
Cooling
- 1 Unit, Ceiling Fan(s), Central Air
Appliances
- Included: Carbon Monoxide Detector, Central Vacuum, Dishwasher, Dryer, Kitchen Exhaust Fan, Range/Oven-Electric, Refrigerator, Trash Compactor, Washer, Water Softener Owned, Electric Water Heater
- Laundry: Laundry Room, In Basement
Features
- Central Vacuum, Rec Room, Storage Room
- Flooring: Laminate, Tile, Wood
- Windows: Thermal Windows/Doors, Skylight(s)
- Basement: Yes,Bilco-Style Door,Partially Finished,Full,Walk-Out Access,Sump Pump
- Number of fireplaces: 2
- Fireplace features: Kitchen, Living Room, Wood Burning, Wood Stove-Freestanding
Property
Parking
- Total spaces: 3
- Parking features: Additional Parking, Asphalt, Detached Garage, Garage Door Opener, Garage, See Remarks
- Garage spaces: 3
Features
- Patio & porch: Open Porch(es)
- Fencing: Metal Fence
- Has view: Yes
- View description: Lake/Water View, Mountain(s)
- Has water view: Yes
- Water view: Lake/Water View
Lot
- Size: 1.08 Acres
- Dimensions: 1.082 AC
- Features: Wooded
Details
- Parcel number: 2314004620000000390002
Construction
Type & style
- Home type: SingleFamily
- Architectural style: Ranch
- Property subtype: Single Family Residence
Materials
- Roof: Asphalt Shingle
Condition
- Year built: 1972
- Major remodel year: 2013
Utilities & green energy
- Gas: Gas In Street
- Sewer: Septic Tank
- Water: Well
- Utilities for property: Electricity Connected, Gas In Street, Cable Available, Garbage Included
Community & HOA
Community
- Security: Carbon Monoxide Detector
Location
- Region: Oak Ridge
Financial & listing details
- Tax assessed value: $351,600
- Annual tax amount: $10,913
- Date on market: 10/11/2026
- Exclusions: Dining room & kitchen chandelier, microwave
- Ownership type: Fee Simple
- Electric utility on property: Yes
Estimated market value
Not available
Estimated sales range
Not available
Not available
Price history
| Date | Event | Price |
|---|---|---|
| 10/24/2026 | Pending sale | $499,900 |
Source:  GSMLS #4057659 Report a problem | ||
| 10/11/2026 | Listed for sale | $499,900 |
Source: GSMLS #4057659 Report a problem | ||
Public tax history
| Year | Property taxes | Tax assessment |
|---|---|---|
| 2026 | $10,914 +6.9% | $351,600 |
| 2025 | $10,207 | $351,600 |
| 2024 | $10,207 -0.8% | $351,600 |
| 2023 | $10,288 +2.7% | $351,600 |
| 2022 | $10,021 +2% | $351,600 |
| 2021 | $9,824 +4.3% | $351,600 |
| 2020 | $9,415 +2.4% | $351,600 +2.7% |
| 2019 | $9,198 -0.4% | $342,500 +3.8% |
| 2018 | $9,238 +2% | $329,900 +1.4% |
| 2017 | $9,057 +4.9% | $325,500 -0.5% |
| 2016 | $8,631 +1.1% | $327,100 +4.3% |
| 2015 | $8,537 +3.4% | $313,500 |
| 2014 | $8,257 +1.4% | $313,500 -10.9% |
| 2012 | $8,145 +2.5% | $351,900 -0.8% |
| 2011 | $7,943 +0.1% | $354,900 |
| 2010 | $7,935 +3.4% | $354,900 -14.7% |
| 2009 | $7,673 | $415,900 |
| 2008 | -- | $415,900 |
| 2007 | -- | $415,900 |
| 2006 | -- | $415,900 +129.1% |
| 2005 | -- | $181,500 |
| 2004 | -- | $181,500 |
| 2003 | -- | $181,500 |
Find assessor info on the county website
Monthly payment
Est. payment
Payment breakdown
Explore the cost of this home by adjusting the details. Changes won't be saved.Climate risks
Neighborhood: 07438
Nearby schools
Schools provided by the listing agent
- Middle: Jefferson
- High: Jefferson
Source: GSMLS. This data may not be complete. We recommend contacting the local school district to confirm school assignments for this home.
Similar homes
- $529,9992 bd2 ba-- sqft21 Chamberlain Rd, Jefferson Twp., NJ 07438For Sale
 MLS ID #4061865, Odalis Nieves, Keller Williams Village Square. GSMLS
- $499,0002 bd2 ba-- sqft95 Wildwood Rd, Jefferson Twp., NJ 07438For Sale
 MLS ID #4059955, Maria Scognamiglio, Coldwell Banker Realty. GSMLS
- $539,0004 bd3 ba1.9k sqft36 Lavina Trl, Jefferson Twp., NJ 07438For Sale
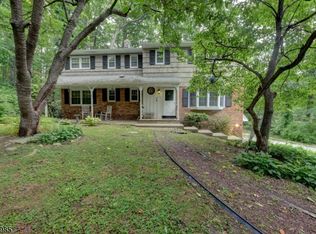 MLS ID #4040882, Todd Behnken, Realty Executives Exceptional. GSMLS
- $550,0004 bd3 ba2.8k sqft20 Willow Grove Ct, Ogdensburg Boro, NJ 07439For Sale
 MLS ID #4062759, Tanner Sommese, Keller Williams Integrity. GSMLS
