Welcome to Bloomfield! Located in the Brookdale section, this single family home offers 3 spacious bedrooms, 3 full baths, an eat in kitchen, a detached garage and a generous backyard ready to create memories. Natural light fills the home and the central air conditioner/ force hot air system makes sure it's balanced year round. In the kitchen you'll find stainless steel appliances with a quartz countertop and backsplash. Also located on the main floor are two bedrooms, the living room, a full bathroom and a den leading to the backyard. On the second floor is the third bedroom, with a full bathroom. The basement offers a family room, laundry room, and a full bathroom perfect for an office or when extra space is needed.
Active
$649,999
14 Farmingdale Ave, Bloomfield Twp., NJ 07003
3beds
--sqft
Single Family Residence
Built in 1953
6,098 Square Feet Lot
$-- Zestimate®
$--/sqft
$-- HOA
What's special
Eat in kitchenDetached garageGenerous backyardStainless steel appliancesQuartz countertop and backsplash
- 7 days
- 779
- 78
Likely to sell faster than
Zillow last checked:
Listing updated:
Listed by:
Antony R Garcia 973-626-0206,
Coldwell Banker Realty
Source: GSMLS,MLS#: 4057482
Facts & features
Interior
Bedrooms & bathrooms
- Bedrooms: 3
- Bathrooms: 3
- Full bathrooms: 3
Kitchen
- Features: Eat-in Kitchen
Basement
- Features: Laundry Room, Utility Room
Heating
- Forced Air, Natural Gas
Cooling
- Central Air
Appliances
- Included: Dishwasher, Kitchen Exhaust Fan, Microwave, Range/Oven-Gas, Refrigerator
- Laundry: In Basement
Features
- Flooring: Tile, Wood
- Basement: Yes,Finished
- Number of fireplaces: 1
- Fireplace features: Insert
Property
Parking
- Total spaces: 4
- Parking features: Asphalt, Detached Garage
- Garage spaces: 1
- Uncovered spaces: 4
Lot
- Size: 6,098 Square Feet
- Dimensions: 55 x 108
Details
- Parcel number: 1602012950000001360000
Construction
Type & style
- Home type: SingleFamily
- Architectural style: Cape Cod
- Property subtype: Single Family Residence
Materials
- Vinyl Siding
- Roof: Asphalt Shingle
Condition
- Year built: 1953
Utilities & green energy
- Sewer: Public Sewer
- Water: Public
- Utilities for property: Underground Utilities
Community & HOA
Location
- Region: Bloomfield
Financial & listing details
- Tax assessed value: $356,500
- Annual tax amount: $12,438
- Date on market: 10/7/2026
- Ownership type: Fee Simple
Estimated market value
Not available
Estimated sales range
Not available
$4,159/mo
Price history
| Date | Event | Price |
|---|---|---|
| 10/7/2026 | Listed for sale | $649,999+42.2% |
Source:  GSMLS #4057482 Report a problem GSMLS #4057482 Report a problem | ||
| 7/7/2022 | Sold | $457,000 |
Source: Public Record Report a problem | ||
| 3/4/2022 | Sold | $457,000+1.8% |
Source: GSMLS #3760485 Report a problem | ||
| 2/6/2022 | Contingent | $448,888 |
Source:  NJMLS #22002410 Report a problem NJMLS #22002410 Report a problem | ||
| 1/25/2022 | Listed for sale | $448,888+22.6% |
Source: GSMLS #3760485 Report a problem | ||
| 8/30/2019 | Sold | $366,000+0.3% |
Source: GSMLS #3569243 Report a problem | ||
| 6/28/2019 | Listed for sale | $365,000+108.6% |
Source: Joseph James #1930819 Report a problem | ||
| 11/8/2000 | Sold | $175,000 |
Source: Public Record Report a problem | ||
Public tax history
| Year | Property taxes | Tax assessment |
|---|---|---|
| 2025 | $12,438 +2.9% | $356,500 |
| 2024 | $12,092 +5.9% | $356,500 |
| 2023 | $11,415 +1.9% | $356,500 |
| 2022 | $11,205 +0.4% | $356,500 |
| 2021 | $11,160 | $356,500 |
| 2020 | $11,160 +295.6% | $356,500 +24.4% |
| 2019 | $2,821 | $286,600 |
| 2018 | $2,821 -73.9% | $286,600 |
| 2017 | $10,813 +0.9% | $286,600 |
| 2016 | $10,712 +1.9% | $286,600 |
| 2015 | $10,512 +5.9% | $286,600 |
| 2014 | $9,930 -4.4% | $286,600 |
| 2013 | $10,391 +3.6% | $286,600 -9.5% |
| 2012 | $10,035 +6.2% | $316,600 |
| 2011 | $9,452 +14.4% | $316,600 |
| 2010 | $8,259 +2.6% | $316,600 +124.7% |
| 2009 | $8,052 +9.4% | $140,900 +0.9% |
| 2008 | $7,358 +6.9% | $139,600 |
| 2007 | $6,884 | $139,600 |
| 2006 | -- | $139,600 |
| 2005 | -- | $139,600 |
| 2004 | $6,144 | $139,600 |
| 2003 | -- | $139,600 |
| 2002 | -- | $139,600 |
| 2001 | -- | $139,600 |
Find assessor info on the county website
Monthly payment
Est. payment
Payment breakdown
Explore the cost of this home by adjusting the details. Changes won't be saved.Climate risks
Neighborhood: Oakview
Nearby schools
Schools provided by the listing agent
- Elementary: Oak View
Source: GSMLS. This data may not be complete. We recommend contacting the local school district to confirm school assignments for this home.
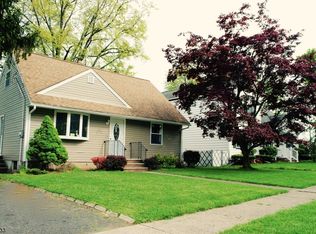
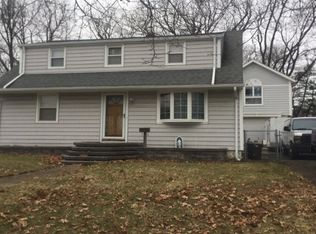
Similar homes
- $680,0004 bd2 ba-- sqft84 Johnson Ave, Bloomfield Twp., NJ 07003For Sale
 MLS ID #4057037, Kevin Scipio, Realty One Group Living. GSMLS
 - $649,9993 bd2 ba-- sqft1607 Broad St, Bloomfield Twp., NJ 07003For Sale
 MLS ID #4047145, Malu Lopez, Coldwell Banker Realty. GSMLS
 - $500,0004 bd2 ba-- sqft185 W Passaic Ave, Bloomfield Twp., NJ 07003For Sale
 MLS ID #4057200, Brendan Dasilva, Keller Williams - Nj Metro Group. GSMLS
 - $649,0003 bd3 ba-- sqft159 Brook Ave, Passaic City, NJ 07055For Sale
 MLS ID #4053284, Heri Calcano, Prestige Property Group Montclair. GSMLS
