Welcome to this beautifully maintained 3-bedroom, 2-bath split-level home situated on a quiet cul-de-sac. Featuring an open-concept floor plan, versatile living spaces, and abundant storage, this home is perfect for comfortable everyday living and entertaining.
The bright and inviting main level seamlessly connects the living room, dining area, and kitchen, creating an open and welcoming atmosphere. The finished basement provides additional living space ideal for a family room, media room, recreation area, or home gym. A separate bonus den offers flexibility for a home office, playroom, guest space, or hobby room.
Step outside to enjoy the covered deck, perfect for outdoor dining, entertaining guests, or simply relaxing year-round. The property also includes an attached one-car garage and a driveway with parking for two additional vehicles.
Storage is plentiful throughout the home, featuring an attic with convenient pull-down stairs as well as an additional attic crawl space, providing ample room for seasonal items, decorations, and extra belongings.
Located on a peaceful cul-de-sac with minimal traffic, this home offers privacy while remaining conveniently close to schools, shopping, dining, parks, and major commuter routes.
Home Features:
• 3 Bedrooms
• 2 Full Bathrooms
• Open Floor Plan
• Finished Basement
• Bonus Den/Home Office
• Covered Deck for Outdoor Entertaining
• Attached 1-Car Garage
• Driveway Parking for 2 Additional Cars
• Attic with Pull-Down Stairs
• Additional Attic Crawl Space
• Ample Storage Throughout
• Quiet Cul-de-Sac Location
• Move-In Ready
Don't miss this opportunity to own a spacious, move-in-ready home with flexible living space, excellent storage options, and a desirable location. Schedule your private showing today!
FSBO - Buyer agents welcome.
Please text for more info and showings.
Do not contact offering representation.
For sale by owner
Price cut: $25K (10/14)
$725,000
68 Carrie Ct, Nutley, NJ 07110
3beds
1,487sqft
SingleFamily
Built in 1961
3,280 Square Feet Lot
$-- Zestimate®
$488/sqft
$-- HOA
What's special
Abundant storageFlexible living spaceAdditional attic crawl spaceQuiet cul-de-sacOpen-concept floor planVersatile living spacesAttached one-car garage
What the owner loves about this home
Beautiful open concept at the end of a quiet cul-de-sac.
- 8 days
- 810
- 52
Listed by:
Property Owner (908) 337-3020
Facts & features
Interior
Bedrooms & bathrooms
- Bedrooms: 3
- Bathrooms: 2
- Full bathrooms: 2
Heating
- Baseboard, Gas
Cooling
- Central
Appliances
- Included: Dishwasher, Dryer, Freezer, Microwave, Range / Oven, Refrigerator, Washer
Features
- Flooring: Tile, Hardwood, Laminate
- Basement: Finished
- Has fireplace: No
Interior area
- Total interior livable area: 1,487 sqft
Property
Parking
- Total spaces: 2
- Parking features: Garage - Attached
Features
- Exterior features: Shingle, Vinyl
Lot
- Size: 3,280 Square Feet
Details
- Parcel number: 1608700000000032
Construction
Type & style
- Home type: SingleFamily
Materials
- Roof: Asphalt
Condition
- New construction: No
- Year built: 1961
Community & HOA
Location
- Region: Nutley
Financial & listing details
- Price per square foot: $488/sqft
- Tax assessed value: $452,800
- Annual tax amount: $12,221
- Date on market: 10/6/2026
Estimated market value
Not available
Estimated sales range
Not available
$3,374/mo
Price history
| Date | Event | Price |
|---|---|---|
| 10/14/2026 | Price change | $725,000-3.3%$488/sqft |
Source: Owner Report a problem | ||
| 10/6/2026 | Listed for sale | $750,000+111.3%$504/sqft |
Source: Owner Report a problem | ||
| 8/11/2017 | Sold | $355,000$239/sqft |
Source: Public Record Report a problem | ||
Public tax history
| Year | Property taxes | Tax assessment |
|---|---|---|
| 2025 | $12,221 +2.5% | $452,800 |
| 2024 | $11,918 -3.9% | $452,800 |
| 2023 | $12,403 +0.5% | $452,800 +41.1% |
| 2022 | $12,339 +4.4% | $321,000 |
| 2021 | $11,819 +2.1% | $321,000 |
| 2020 | $11,582 +2.8% | $321,000 |
| 2019 | $11,270 +3.4% | $321,000 |
| 2018 | $10,898 +3.1% | $321,000 |
| 2017 | $10,568 +1.7% | $321,000 |
| 2016 | $10,394 +1.3% | $321,000 |
| 2015 | $10,260 +2.3% | $321,000 |
| 2014 | $10,032 +10.4% | $321,000 |
| 2012 | $9,088 +4.9% | $321,000 |
| 2011 | $8,664 -0.3% | $321,000 |
| 2010 | $8,686 +4.5% | $321,000 -14.4% |
| 2009 | $8,315 +4.9% | $375,000 |
| 2008 | $7,925 +6.6% | $375,000 |
| 2007 | $7,438 | $375,000 +697.9% |
| 2006 | -- | $47,000 |
| 2005 | -- | $47,000 |
| 2004 | $6,410 | $47,000 |
| 2003 | -- | $47,000 |
| 2002 | -- | $47,000 |
| 2001 | -- | $47,000 |
Find assessor info on the county website
Monthly payment
Est. payment
Payment breakdown
Explore the cost of this home by adjusting the details. Changes won't be saved.Climate risks
Neighborhood: 07110

Similar homes
- $575,0003 bd2 ba1.1k sqft172 Prospect St, Nutley Twp., NJ 07110For Sale
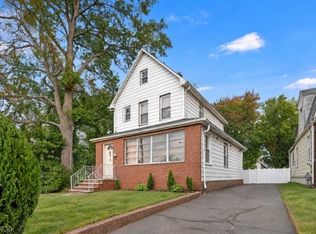 MLS ID #4058423, Matthew Gevirtz, Exp Realty, Llc. GSMLS
 - $695,0003 bd3 ba2.1k sqft84 Howard Pl, Nutley Twp., NJ 07110For Sale
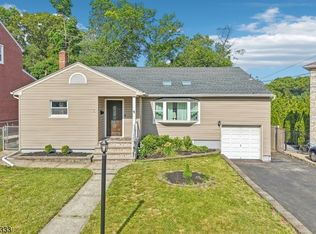 MLS ID #4051429, Zachary Sebek, Compass New Jersey Llc. GSMLS
 - $749,9004 bd3 ba1.8k sqft32 Newman Ave, Nutley Twp., NJ 07110For Sale
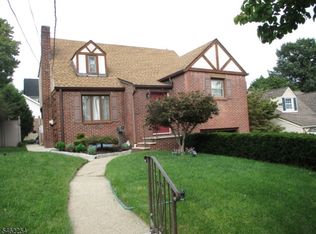 MLS ID #4054284, Diane Mitchell, A & E Curtinez Realty Llc. GSMLS
 - $750,0003 bd2 ba1.6k sqft15 Charles St, Nutley Twp., NJ 07110For Sale
 MLS ID #4050394, Steven Rapaport, Realty One Group Central. GSMLS
 - $599,0003 bd2 ba1.3k sqft90 Edison Ave, Nutley, NJ 07110For Sale
 MLS ID #2704493R, ROBERT DEKANSKI. All Jersey MLS
