This home is situated in the desirable town of Nutley. It is close to New York City and all major roadways within Northern New Jersey. It was built in 1958 by a builder for his family. There are many one-of-a-kind features which exist in this home including a large custom fireplace in the basement which could be renovated into a den or extra living room. The first-floor existing den has a private half bath and large closet so it could easily be converted into a master suite. Sturdy construction and old-world touches exist throughout the home, including a cathedral ceiling and full wall mirrors in the formal living room. There is a classic patio area in the backyard with built in barbeque and a small concrete porch off the dining room perfect to enjoy warm summer nights. This house is a unique opportunity and a must see! Recent updates include brand new automatic attic fan, outdoor safety railings, and $40,000+ retaining wall. The house also had new windows installed approximately 2 years ago at a cost of over $50,000.
Active
Price cut: $40K (8/23)
$709,990
77 Columbia Ave, Nutley Twp., NJ 07110
2beds
2,056sqft
Single Family Residence
Built in 1958
4,791 Square Feet Lot
$-- Zestimate®
$345/sqft
$-- HOA
What's special
Cathedral ceiling
- 97 days
- 415
- 11
Zillow last checked:
Listing updated:
Listed by:
Brent David 862-400-3899,
Exp Realty, Llc
Source: GSMLS,MLS#: 4036346
Facts & features
Interior
Bedrooms & bathrooms
- Bedrooms: 2
- Bathrooms: 3
- Full bathrooms: 1
- 1/2 bathrooms: 2
Primary bedroom
- Description: Half Bath, Walk-In Closet
Bedroom 1
- Level: Second
Bedroom 2
- Level: Second
Primary bathroom
- Features: Stall Shower And Tub, Tub Shower
Dining room
- Features: Formal Dining Room
- Level: First
Kitchen
- Features: Eat-in Kitchen
- Level: First
Living room
- Level: First
Heating
- 1 Unit, Natural Gas
Cooling
- 1 Unit, Central Air
Appliances
- Included: Gas Cooktop, Dishwasher, Dryer, Microwave, Refrigerator, Wall Oven(s) - Electric, Washer, Gas Water Heater
Features
- Bathroom, Den
- Flooring: Carpet, Laminate, Vinyl-Linoleum
- Windows: Drapes
- Basement: Yes,French Drain,Full,Sump Pump
- Number of fireplaces: 1
- Fireplace features: See Remarks, Wood Burning
Interior area
- Total structure area: 2,056
- Total interior livable area: 2,056 sqft
Property
Parking
- Total spaces: 2
- Parking features: 1 Car Width, Concrete
- Garage spaces: 1
- Uncovered spaces: 2
Features
- Levels: Multi/Split
- Patio & porch: Patio
- Exterior features: Barbecue, Sidewalk
Lot
- Size: 4,791 Square Feet
- Dimensions: 50 x 100
Details
- Parcel number: 1616079060000000070000
Construction
Type & style
- Home type: SingleFamily
- Architectural style: Custom Home
- Property subtype: Single Family Residence
Materials
- Brick
- Roof: Asphalt Shingle
Condition
- Year built: 1958
Utilities & green energy
- Gas: Gas-Natural
- Sewer: Public Sewer
- Water: Public
- Utilities for property: Electricity Connected, Natural Gas Connected, Cable Available, Fiber Optic Available
Community & HOA
Location
- Region: Nutley
Financial & listing details
- Price per square foot: $345/sqft
- Tax assessed value: $517,200
- Annual tax amount: $13,959
- Date on market: 7/2/2026
- Exclusions: Dining Room Furniture not included. Appliances are included
- Ownership type: Fee Simple
- Electric utility on property: Yes
Estimated market value
Not available
Estimated sales range
Not available
Not available
Price history
| Date | Event | Price |
|---|---|---|
| 8/23/2026 | Price change | $709,990-5.3%$345/sqft |
Source:  GSMLS #4036346 Report a problem GSMLS #4036346 Report a problem | ||
| 6/26/2026 | Listed for sale | $749,990$365/sqft |
Source:  NJMLS #26024027 Report a problem NJMLS #26024027 Report a problem | ||
Public tax history
| Year | Property taxes | Tax assessment |
|---|---|---|
| 2025 | $13,959 +2.5% | $517,200 |
| 2024 | $13,613 +9.9% | $517,200 |
| 2023 | $12,385 +0.5% | $517,200 +58.2% |
| 2022 | $12,320 +4.5% | $327,000 |
| 2021 | $11,790 +2.1% | $327,000 |
| 2020 | $11,548 +2.8% | $327,000 |
| 2019 | $11,231 +1.1% | $327,000 |
| 2018 | $11,107 +3.1% | $327,000 |
| 2017 | $10,770 +1.7% | $327,000 |
| 2016 | $10,593 +1.3% | $327,000 |
| 2015 | $10,456 +2.3% | $327,000 |
| 2014 | $10,224 -3.9% | $327,000 |
| 2013 | $10,635 -4.6% | $327,000 -8.4% |
| 2012 | $11,153 +4.9% | $357,000 -8.9% |
| 2011 | $10,636 +2.2% | $392,000 |
| 2010 | $10,402 +4.4% | $392,000 -12.3% |
| 2009 | $9,959 +4.9% | $447,000 |
| 2008 | $9,495 +6.5% | $447,000 |
| 2007 | $8,914 | $447,000 +595.2% |
| 2006 | -- | $64,300 |
| 2005 | -- | $64,300 |
| 2004 | $8,861 | $64,300 |
| 2003 | -- | $64,300 |
| 2002 | -- | $64,300 |
| 2001 | -- | $64,300 |
Find assessor info on the county website
Monthly payment
Est. payment
Payment breakdown
Explore the cost of this home by adjusting the details. Changes won't be saved.Climate risks
Neighborhood: 07110
Nearby schools
Schools provided by the listing agent
- Elementary: Radcliffe
- Middle: John H. Walker
- High: Nutley
Source: GSMLS. This data may not be complete. We recommend contacting the local school district to confirm school assignments for this home.
Similar homes
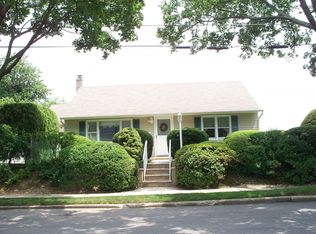
- $647,0003 bd2 ba1.2k sqft74 Avenue D, Lodi Boro, NJ 07644For Sale
 MLS ID #4050941, John M. Denobile, Exp Realty, Llc. GSMLS
 - $799,0005 bd3 ba2k sqft419 Ratzer Rd, Wayne Twp., NJ 07470For Sale
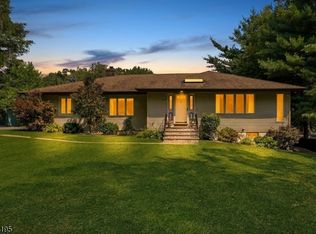 MLS ID #4043692, Diana Kadan, Keller Williams Hudson Valley. GSMLS
 - $880,0005 bd4 ba3k sqft2 Koewing Pl, West Orange Twp., NJ 07052For Sale
 MLS ID #4050959, Rezan Michael, Thomas Associates. GSMLS
 - $650,0005 bd3 ba2.1k sqft713 Roessner Dr, Union Twp., NJ 07083For Sale
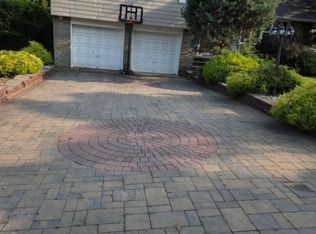 MLS ID #4052946, Debra Marshall, Keller Williams Elite Realtors. GSMLS
 - $690,0004 bd2 ba2.2k sqft249 Calhoun Avenue, Bronx, NY 10465For Sale
 MLS ID #950421, Masum Ahmed, Listing by: Progress Realty Inc.. OneKey® MLS as distributed by MLS GRID
 - $699,9005 bd3 ba2.1k sqft35 Fiat Ave, Iselin, NJ 08830For Sale
 MLS ID #2704310R, ANIL AGGARWAL. All Jersey MLS
 - $689,0003 bd2 ba1.2k sqft1131 Grenada Place, Bronx, NY 10466For SaleMLS ID #1050290, Kerry Ann Reese, Listing by: Kerry Anne Reese. OneKey® MLS as distributed by MLS GRID
- $699,0003 bd2 ba1.5k sqft168 Winfred Avenue, Yonkers, NY 10704For SaleMLS ID #1044806, Aidan Ruane, Listing by: David Ruane Realty Associates. OneKey® MLS as distributed by MLS GRID
- $749,0004 bd3 ba2.1k sqft34 4th St, Port Reading, NJ 07064For SaleMLS ID #2703680R, CHARANPREET RANDHAWA. All Jersey MLS
