Step into the charm of Mountain Lakes living with this meticulously maintained Colonial, offering stunning seasonal lake views and modern comforts. Designed for effortless entertaining, the home boasts an open floor plan, a formal dining room, sunny kitchen open to expansive family room w/ lake views and handsome fireplace as well as a spacious deck perfect for al fresco gatherings. Inside, you'll find gleaming hardwood floors, custom built-in cabinetry, and the convenience of a first-floor laundry room. Upstairs, the serene primary suite provides a private retreat, w/ two customized closets and a convenient primary bath w/ shower. Three additional bedrooms share a crisp hall bath w/ tub/shower. The finished lower level offers endless possibilities as a recreation or media room. Practicality meets style with a spacious two-car built-in garage and additional off-street driveway ensuring plenty of parking and storage. And the perks don't stop there enjoy the convenience of bus service (right at the corner) to all schools plus newer boiler, Trex deck and roof making this home as functional as it is delightful.
Active
Price cut: $34K (8/29)
$815,000
7 Fernwood Trl, Mountain Lakes Boro, NJ 07046
4beds
--sqft
Single Family Residence
Built in 1974
0.3 Acres Lot
$809,600 Zestimate®
$--/sqft
$-- HOA
What's special
Handsome fireplaceSpacious two-car built-in garageGleaming hardwood floorsTwo customized closetsFormal dining roomCustom built-in cabinetryFirst-floor laundry room
- 28 days
- 3,662
- 232
Likely to sell faster than
Zillow last checked:
Listing updated:
Listed by:
Mary C. Menard 973-879-2860,
Compass New Jersey, Llc
Source: GSMLS,MLS#: 4046774
Facts & features
Interior
Bedrooms & bathrooms
- Bedrooms: 4
- Bathrooms: 3
- Full bathrooms: 2
- 1/2 bathrooms: 1
Primary bedroom
- Description: Full Bath
Bedroom 1
- Level: Second
- Area: 204
- Dimensions: 12 x 17
Bedroom 2
- Level: Second
- Area: 144
- Dimensions: 12 x 12
Bedroom 3
- Level: Second
- Area: 208
- Dimensions: 13 x 16
Bedroom 4
- Level: Second
- Area: 187
- Dimensions: 17 x 11
Primary bathroom
- Features: Tub Shower
Dining room
- Features: Formal Dining Room
- Level: First
- Area: 156
- Dimensions: 12 x 13
Family room
- Level: Basement
- Area: 435
- Dimensions: 15 x 29
Kitchen
- Features: Kitchen Island
- Level: First
- Area: 210
- Dimensions: 15 x 14
Living room
- Level: First
- Area: 486
- Dimensions: 18 x 27
Basement
- Features: Family Room, Utility Room
Heating
- 2 Units, Baseboard - Hotwater, Zoned, Natural Gas
Cooling
- 1 Unit, Central Air
Appliances
- Included: Carbon Monoxide Detector, Dishwasher, Dryer, Range/Oven-Gas, Refrigerator, Washer, Electric Water Heater
- Laundry: Laundry Room, Level 1
Features
- Flooring: Carpet, Tile, Wood
- Basement: Yes,Finished
- Number of fireplaces: 1
- Fireplace features: Living Room, Wood Burning
Video & virtual tour
Property
Parking
- Total spaces: 6
- Parking features: 2 Car Width, Additional Parking, Asphalt, Built-In Garage, Garage Door Opener
- Attached garage spaces: 2
- Uncovered spaces: 6
Features
- Patio & porch: Deck
- Has view: Yes
- View description: Lake/Water View
- Has water view: Yes
- Water view: Lake/Water View
- Waterfront features: Lake Privileges
Lot
- Size: 0.3 Acres
- Dimensions: .301 AC
- Features: Corner Lot, Open Lot
Details
- Parcel number: 2325000100000000080000
- Zoning description: R-1
Construction
Type & style
- Home type: SingleFamily
- Architectural style: Colonial
- Property subtype: Single Family Residence
Materials
- Vinyl Siding
- Roof: Asphalt Shingle
Condition
- Year built: 1974
Utilities & green energy
- Gas: Gas-Natural
- Sewer: Public Sewer
- Water: Public
- Utilities for property: Electricity Connected, Natural Gas Connected, Cable Available, Fiber Optic Available, Garbage Included
Community & HOA
Community
- Features: Jogging/Biking Path
- Security: Carbon Monoxide Detector
Location
- Region: Mountain Lakes
Financial & listing details
- Tax assessed value: $738,500
- Annual tax amount: $15,847
- Date on market: 8/13/2026
- Ownership type: Fee Simple
- Electric utility on property: Yes
Estimated market value
$809,600
$769,000 - $850,000
$5,109/mo
Price history
| Date | Event | Price |
|---|---|---|
| 8/29/2026 | Price change | $815,000-4% |
Source:  GSMLS #4046774 Report a problem GSMLS #4046774 Report a problem | ||
| 8/13/2026 | Listed for sale | $849,000 |
Source: GSMLS #4046774 Report a problem | ||
| 7/10/2026 | Pending sale | $849,000 |
Source: GSMLS #4021948 Report a problem | ||
| 6/26/2026 | Price change | $849,000-5.6% |
Source: GSMLS #4021948 Report a problem | ||
| 5/29/2026 | Price change | $899,000-3.3% |
Source: GSMLS #4021948 Report a problem | ||
| 4/20/2026 | Listed for sale | $930,000+60.3% |
Source: GSMLS #4021948 Report a problem | ||
| 11/10/2015 | Sold | $580,000 |
Source: Public Record Report a problem | ||
| 6/25/2015 | Sold | $580,000-2.5% |
Source: GSMLS #3206230 Report a problem | ||
| 5/2/2015 | Pending sale | $595,000 |
Source: Keller Williams - Morristown #3206230 Report a problem | ||
| 4/22/2015 | Price change | $595,000-2.5% |
Source: Keller Williams - Morristown #3206230 Report a problem | ||
| 3/22/2015 | Listed for sale | $610,000+1.7% |
Source: Keller Williams Realty Metropolitan #3206230 Report a problem | ||
| 9/22/2013 | Listing removed | $600,000 |
Source: Weichert Realtors #3046281 Report a problem | ||
| 8/31/2013 | Price change | $600,000-2.4% |
Source: Weichert Realtors #3046281 Report a problem | ||
| 7/26/2013 | Price change | $615,000-2.4% |
Source: Weichert Realtors #3046281 Report a problem | ||
| 7/1/2013 | Price change | $630,000-3.1% |
Source: Weichert Realtors #3046281 Report a problem | ||
| 6/21/2013 | Price change | $649,999-6.5% |
Source: Weichert Realtors #3046281 Report a problem | ||
| 6/16/2013 | Listed for sale | $695,000+22.5% |
Source: Weichert Realtors #3046281 Report a problem | ||
| 4/29/2008 | Sold | $567,500+64% |
Source: Public Record Report a problem | ||
| 7/8/1999 | Sold | $346,000 |
Source: Public Record Report a problem | ||
| 1/28/1999 | Sold | $346,000 |
Source: Public Record Report a problem | ||
Public tax history
| Year | Property taxes | Tax assessment |
|---|---|---|
| 2025 | $16,460 +8.4% | $689,300 +8.4% |
| 2024 | $15,190 -1.6% | $636,100 +4.2% |
| 2023 | $15,436 +2.4% | $610,600 +9.8% |
| 2022 | $15,073 -0.5% | $556,000 +3% |
| 2021 | $15,152 +16.3% | $540,000 +12.1% |
| 2020 | $13,027 +2.9% | $481,600 |
| 2019 | $12,656 +2.2% | $481,600 |
| 2018 | $12,387 +1.8% | $481,600 |
| 2017 | $12,170 +2.4% | $481,600 |
| 2016 | $11,886 +1.9% | $481,600 |
| 2015 | $11,664 +1.5% | $481,600 |
| 2014 | $11,496 +0.5% | $481,600 |
| 2013 | $11,434 +1.9% | $481,600 -8.9% |
| 2012 | $11,222 +1.1% | $528,600 |
| 2011 | $11,101 -0.4% | $528,600 |
| 2010 | $11,148 +0.3% | $528,600 |
| 2009 | $11,118 | $528,600 -16% |
| 2008 | -- | $629,200 |
| 2007 | -- | $629,200 |
| 2006 | -- | $629,200 +125.5% |
| 2005 | -- | $279,000 |
| 2004 | -- | $279,000 |
| 2003 | -- | $279,000 |
| 2002 | -- | $279,000 |
| 2001 | -- | $279,000 |
Find assessor info on the county website
Monthly payment
Est. payment
Payment breakdown
Explore the cost of this home by adjusting the details. Changes won't be saved.Climate risks
Neighborhood: 07046
Nearby schools
Schools provided by the listing agent
- Elementary: Wildwood
- Middle: Briarcliff
- High: Mtn. Lakes
Source: GSMLS. This data may not be complete. We recommend contacting the local school district to confirm school assignments for this home.
Similar homes
- $949,0004 bd2 ba-- sqft289 Boulevard, Mountain Lakes Boro, NJ 07046For Sale
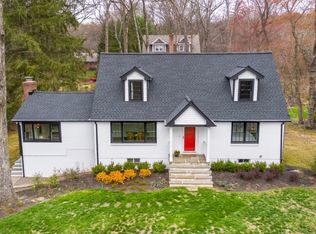 MLS ID #4020570, Mary C. Menard, Compass New Jersey, Llc. GSMLS
 - $825,0004 bd3 ba2.3k sqft169 Shongum Rd, Denville Twp., NJ 07834For Sale
 MLS ID #4050017, Ingrid Witty, Weichert Realtors. GSMLS
 - $774,0003 bd4 ba-- sqft31 Lockley Ct, Mountain Lakes Boro, NJ 07046For Sale
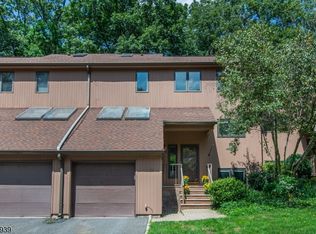 MLS ID #4048630, Mary C. Menard, Compass New Jersey, Llc. GSMLS
 - $730,0004 bd3 ba1.9k sqft104 Ford Rd, Denville Twp., NJ 07834For Sale
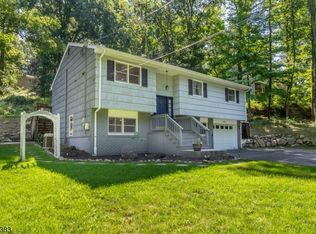 MLS ID #4049186, Edgar Torres, Re/Max Select. GSMLS
