Get ready to fall in love with this 4-bedroom, 1.5-bath home, offering the perfect blend of comfort, style, and year-round enjoyment. Step inside to discover a bright open floor plan with vaulted ceilings and skylights, creating an airy and welcoming atmosphere. The updated custom kitchen is the heart of the home, offering a beautiful space for everyday living and entertaining. Additional conveniences include central air, forced hot air heat, city water, city sewer, and a sprinkler system. Outside is where this property truly shines! Situated on an oversized lot, the backyard is your own private summer retreat, complete with an inground saltwater pool perfect for relaxing, entertaining, and making memories all season long. Ample off-street parking adds even more convenience. The location makes it easy to enjoy everything the area has to offer, with convenient access to trains, airports, parks, golf courses, schools, and the town's new bike and walking path.
Active
Price cut: $14K (9/14)
$785,899
1 Birch Rd, Pequannock Twp., NJ 07444
4beds
--sqft
Single Family Residence
Built in 1955
0.35 Acres Lot
$776,000 Zestimate®
$--/sqft
$-- HOA
What's special
- 35 days
- 3,172
- 149
Likely to sell faster than
Zillow last checked:
Listing updated:
Listed by:
Laura R. Bellini 973-650-2357,
Coldwell Banker Realty
Source: GSMLS,MLS#: 4047014
Facts & features
Interior
Bedrooms & bathrooms
- Bedrooms: 4
- Bathrooms: 2
- Full bathrooms: 1
- 1/2 bathrooms: 1
Bedroom 1
- Level: Second
Bedroom 2
- Level: Second
Bedroom 3
- Level: Second
Bedroom 4
- Level: Ground
Family room
- Level: Ground
Kitchen
- Features: Eat-in Kitchen
- Level: First
Living room
- Level: First
Heating
- 1 Unit, Forced Air, Natural Gas
Cooling
- 1 Unit, Attic Fan, Central Air
Appliances
- Included: Carbon Monoxide Detector, Dishwasher, Microwave, Range/Oven-Gas, Water Heater (See Remarks)
Features
- Bath(s) Other, Family Room
- Flooring: Laminate, Tile, Wood
- Basement: None
- Has fireplace: No
Property
Parking
- Total spaces: 6
- Parking features: 2 Car Width, Asphalt, Attached Garage
- Attached garage spaces: 1
- Uncovered spaces: 6
Features
- Levels: Multi/Split,Split Level
- Patio & porch: Patio
- Has private pool: Yes
- Pool features: In Ground
Lot
- Size: 0.35 Acres
- Dimensions: 115 x 132
- Features: Level
Details
- Parcel number: 2331032050000000080000
Construction
Type & style
- Home type: SingleFamily
- Property subtype: Single Family Residence
Materials
- Vinyl Siding
- Roof: Asphalt Shingle
Condition
- Year built: 1955
Utilities & green energy
- Gas: Gas-Natural
- Sewer: Public Sewer
- Water: Public
- Utilities for property: Electricity Connected, Natural Gas Connected, Cable Available, Garbage Extra Charge
Community & HOA
Community
- Security: Carbon Monoxide Detector(s), Smoke Detector(s), Carbon Monoxide Detector
- Subdivision: Pompton Plains
Location
- Region: Pompton Plains
Financial & listing details
- Tax assessed value: $609,000
- Annual tax amount: $10,732
- Date on market: 8/20/2026
- Ownership type: Fee Simple
- Electric utility on property: Yes
Estimated market value
$776,000
$737,000 - $815,000
$4,702/mo
Price history
| Date | Event | Price |
|---|---|---|
| 9/14/2026 | Price change | $785,899-1.8% |
Source:  GSMLS #4047014 Report a problem GSMLS #4047014 Report a problem | ||
| 8/20/2026 | Listed for sale | $799,9000% |
Source: GSMLS #4047014 Report a problem | ||
| 7/13/2026 | Listing removed | -- |
Source: Owner Report a problem | ||
| 7/8/2026 | Listed for sale | $799,999+34.5% |
Source: Owner Report a problem | ||
| 12/8/2022 | Sold | $595,000-0.8% |
Source: GSMLS #3803822 Report a problem | ||
| 10/27/2022 | Pending sale | $599,900 |
Source: GSMLS #3803822 Report a problem | ||
| 10/20/2022 | Listed for sale | $599,900-2.5% |
Source: GSMLS #3803822 Report a problem | ||
| 9/23/2022 | Contingent | $615,000 |
Source: GSMLS #3803822 Report a problem | ||
| 9/13/2022 | Price change | $615,000-2.2% |
Source: GSMLS #3803822 Report a problem | ||
| 8/24/2022 | Listed for sale | $629,000+73.8% |
Source: GSMLS #3803822 Report a problem | ||
| 2/3/2012 | Sold | $362,000-4.7% |
Source: GSMLS #2884180 Report a problem | ||
| 11/17/2011 | Price change | $379,900-4.8% |
Source: RE/MAX Properties Unlimited Morristown #2884180 Report a problem | ||
| 9/23/2011 | Price change | $399,000-2.4% |
Source: RE/MAX Properties Unlimited #2884180 Report a problem | ||
| 9/3/2011 | Price change | $409,000-1.4% |
Source: RE/MAX Properties Unlimited #2884180 Report a problem | ||
| 7/26/2011 | Price change | $414,900-5.7% |
Source: Realty Executives Exceptional Realtors #2884180 Report a problem | ||
| 7/6/2011 | Price change | $440,000-1.3% |
Source: Realty Executives Exceptional Realtors #2884180 Report a problem | ||
| 5/14/2011 | Listed for sale | $445,900-1.6% |
Source: Realty Executives Exceptional Realtors #2884180 Report a problem | ||
| 12/31/2010 | Listing removed | $453,000 |
Source: Realty Executives Exceptional Realtors #2809477 Report a problem | ||
| 10/26/2010 | Price change | $453,000-3.4% |
Source: Realty Executives Exceptional Realtors #2809477 Report a problem | ||
| 10/16/2010 | Listed for sale | $469,000 |
Source: Realty Executives Exceptional Realtors #2809477 Report a problem | ||
Public tax history
| Year | Property taxes | Tax assessment |
|---|---|---|
| 2025 | $10,651 +5.7% | $583,600 +5.7% |
| 2024 | $10,078 -1.9% | $552,200 -1.2% |
| 2023 | $10,273 +15.3% | $558,900 +59.6% |
| 2022 | $8,910 +1.9% | $350,100 |
| 2021 | $8,742 +4.7% | $350,100 |
| 2020 | $8,350 +3.9% | $350,100 |
| 2019 | $8,035 +3.3% | $350,100 |
| 2018 | $7,776 +3.3% | $350,100 |
| 2017 | $7,531 +0.5% | $350,100 |
| 2016 | $7,496 +2.4% | $350,100 |
| 2015 | $7,317 +0.7% | $350,100 |
| 2014 | $7,265 -1.3% | $350,100 |
| 2013 | $7,359 -10.2% | $350,100 |
| 2012 | $8,193 +0.8% | $350,100 -26.2% |
| 2011 | $8,131 +2.9% | $474,400 |
| 2010 | $7,899 +2.8% | $474,400 |
| 2009 | $7,685 | $474,400 |
| 2008 | -- | $474,400 |
| 2007 | -- | $474,400 |
| 2006 | -- | $474,400 +134.4% |
| 2005 | -- | $202,400 |
| 2004 | -- | $202,400 |
| 2003 | -- | $202,400 |
| 2002 | -- | $202,400 |
| 2001 | -- | $202,400 |
Find assessor info on the county website
Monthly payment
Est. payment
Payment breakdown
Explore the cost of this home by adjusting the details. Changes won't be saved.Climate risks
Neighborhood: 07444
Nearby schools
Schools provided by the listing agent
- Elementary: Pequannock
- Middle: Pequannock
- High: Pequannock
Source: GSMLS. This data may not be complete. We recommend contacting the local school district to confirm school assignments for this home.
Similar homes
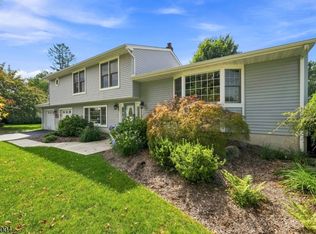
- $899,9003 bd3 ba-- sqft11 Mary Pl, Pequannock Twp., NJ 07440For Sale
 MLS ID #4052667, Christine Bond, Weichert Realtors. GSMLS
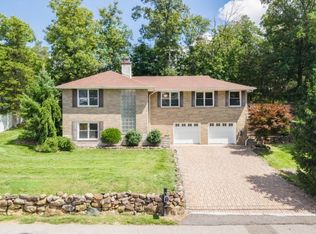
 - $650,0003 bd2 ba-- sqft27 Dalewood Rd, Wayne Twp., NJ 07470For Sale
 MLS ID #4053487, Kaitlin Dunn, Keller Williams Village Square. GSMLS
 - $869,0004 bd3 ba-- sqft41 Forest Ter, Wayne Twp., NJ 07470For Sale
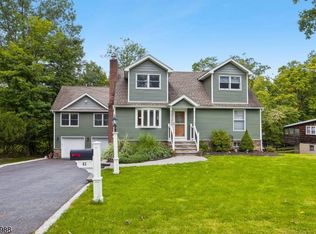 MLS ID #4051991, Laurie Hensen, Coldwell Banker Realty. GSMLS
 - $765,0005 bd4 ba-- sqft46 Decker Ave, Butler Boro, NJ 07405For Sale
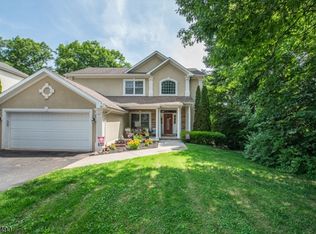 MLS ID #4050774, Lauren Conti, Keller Williams Integrity. GSMLS
