Welcome to this beautifully maintained 4-bedroom, 3.5-bath Colonial in the desirable Bald Eagle section of Erskine Lakes (membership optional). A charming covered front porch welcomes you into a bright, updated home with an open and inviting layout. The beautifully renovated kitchen flows seamlessly into the family room and dining area, while the main level also offers a powder room, laundry, direct access to the attached HEATED two-car garage, and walk out to the rear deck overlooking the private yard. Upstairs are four spacious bedrooms, a full hall bath, as well as a primary bath. The finished lower level offers additional flexible living space, another full bath, backyard access, and plumbing in place for a future kitchennete, wet bar, or entertaining area. Additional features include a whole-house generator, newer roof, young septic, and brand-new hot water heater. Located just off Skyline Drive with convenient access to Ringwood Downtown, local recreation, and the nearby Park & Ride for an approximately one-hour commute to NYC. A wonderful opportunity in one of Ringwood's most desirable neighborhoods!
Under contract
$799,900
8 Northgate Park, Ringwood Boro, NJ 07456
4beds
--sqft
Single Family Residence
Built in 1978
0.46 Acres Lot
$809,500 Zestimate®
$--/sqft
$-- HOA
What's special
- 68 days
- 272
- 2
Likely to sell faster than
Zillow last checked:
Listing updated:
Listed by:
Christine Burger 856-625-9399,
Bhgre Green Team,
Karen Adatto
Source: GSMLS,MLS#: 4049935
Facts & features
Interior
Bedrooms & bathrooms
- Bedrooms: 4
- Bathrooms: 4
- Full bathrooms: 3
- 1/2 bathrooms: 1
Primary bedroom
- Description: Full Bath
Bedroom 1
- Level: Second
Bedroom 2
- Level: Second
Bedroom 3
- Level: Second
Bedroom 4
- Level: Second
Primary bathroom
- Features: Stall Shower
Dining room
- Features: Dining L
- Level: Ground
Family room
- Level: Basement
Kitchen
- Features: Kitchen Island
- Level: Ground
Living room
- Level: Ground
Basement
- Features: BathOthr, Exercise, FamilyRm, InsdEntr, SeeRem, Walkout
Heating
- Baseboard - Hotwater, Natural Gas
Cooling
- Central Air
Appliances
- Included: Carbon Monoxide Detector, Dishwasher, Dryer, Generator-Built-In, Kitchen Exhaust Fan, Microwave, Range/Oven-Gas, Refrigerator, Washer, Gas Water Heater
- Laundry: Laundry Room, Ground Level
Features
- Foyer, Bath(s) Other, Dining Room, Kitchen, Living Room
- Flooring: Carpet, Tile, Wood
- Basement: Yes,Finished,Full,Walk-Out Access,Sump Pump
- Number of fireplaces: 1
- Fireplace features: Living Room
Property
Parking
- Total spaces: 6
- Parking features: 2 Car Width, Asphalt
- Garage spaces: 2
- Uncovered spaces: 6
Features
- Patio & porch: Deck
- Waterfront features: Lake Privileges
Lot
- Size: 0.46 Acres
- Dimensions: 100 x 200
- Features: Level
Details
- Parcel number: 2511008810000000080000
- Zoning description: Residential
- Other equipment: Generator-Built-In
Construction
Type & style
- Home type: SingleFamily
- Architectural style: Colonial
- Property subtype: Single Family Residence
Materials
- Brick, Vinyl Siding
- Roof: Asphalt Shingle
Condition
- Year built: 1978
Utilities & green energy
- Gas: Gas-Natural
- Sewer: Septic Tank
- Water: Public
- Utilities for property: Underground Utilities, Electricity Connected, Natural Gas Connected, Cable Available, Garbage Included
Community & HOA
Community
- Security: Carbon Monoxide Detector
Location
- Region: Ringwood
Financial & listing details
- Tax assessed value: $393,700
- Annual tax amount: $16,767
- Date on market: 9/8/2026
- Exclusions: Personal belongings
- Ownership type: Fee Simple
- Electric utility on property: Yes
Estimated market value
$809,500
$769,000 - $850,000
$4,735/mo
Price history
| Date | Event | Price |
|---|---|---|
| 9/24/2026 | Pending sale | $799,900 |
Source:  GSMLS #4049935 Report a problem | ||
| 9/1/2026 | Listed for sale | $799,900+142.4% |
Source:  NJMLS #26033075 Report a problem | ||
| 2/20/2013 | Sold | $330,000-8.1% |
Source: GSMLS #2756540 Report a problem | ||
| 12/15/2012 | Listed for sale | $359,000-2.7% |
Source: CENTURY 21 Crest Real Estate, Inc. #2756540 Report a problem | ||
| 4/1/2012 | Listing removed | $369,000 |
Source: CENTURY 21 Crest Real Estate, Inc. #2756540 Report a problem | ||
| 3/19/2012 | Listed for sale | $369,000 |
Source: CENTURY 21 Crest Real Estate, Inc. #2756540 Report a problem | ||
| 12/1/2011 | Listing removed | $369,000 |
Source: CENTURY 21 Crest Real Estate, Inc. #2756540 Report a problem | ||
| 11/1/2011 | Listed for sale | $369,000-7.7% |
Source: CENTURY 21 Crest Real Estate, Inc. #2756540 Report a problem | ||
| 3/11/2011 | Price change | $399,900-5.9% |
Source: CENTURY 21 Crest Real Estate, Inc. #2756540 Report a problem | ||
| 10/29/2010 | Price change | $425,000-7.6% |
Source: CENTURY 21 Crest Real Estate, Inc. #2756540 Report a problem | ||
| 10/5/2010 | Price change | $459,900-7.8% |
Source: CENTURY 21 Crest Real Estate, Inc. #2756540 Report a problem | ||
| 4/27/2010 | Price change | $499,000-4.9% |
Source: CENTURY 21 Crest Real Estate, Inc. #2756540 Report a problem | ||
| 3/25/2010 | Listed for sale | $524,900-6.3% |
Source: Century 21 Crest Real Estate #2756540 Report a problem | ||
| 6/19/2006 | Sold | $560,000 |
Source: Public Record Report a problem | ||
Public tax history
| Year | Property taxes | Tax assessment |
|---|---|---|
| 2025 | $16,390 +3.4% | $393,700 |
| 2024 | $15,846 | $393,700 |
| 2023 | $15,846 +2.9% | $393,700 |
| 2022 | $15,402 | $393,700 |
| 2021 | $15,402 +2.8% | $393,700 |
| 2020 | $14,984 +1.8% | $393,700 |
| 2019 | $14,724 +2.3% | $393,700 |
| 2018 | $14,390 +1.1% | $393,700 |
| 2017 | $14,240 +2.9% | $393,700 |
| 2016 | $13,842 +3.5% | $393,700 |
| 2015 | $13,374 +3.6% | $393,700 |
| 2014 | $12,909 +1% | $393,700 |
| 2013 | $12,782 +4.8% | $393,700 -14.3% |
| 2012 | $12,198 +1.7% | $459,600 |
| 2011 | $11,996 +3.2% | $459,600 |
| 2010 | $11,623 | $459,600 |
| 2009 | -- | $459,600 +106.9% |
| 2008 | -- | $222,100 |
| 2007 | -- | $222,100 |
| 2006 | -- | $222,100 |
| 2005 | -- | $222,100 |
| 2004 | $9,239 | $222,100 |
| 2003 | -- | $222,100 |
| 2002 | -- | $222,100 |
| 2001 | -- | $222,100 |
Find assessor info on the county website
Monthly payment
Est. payment
Payment breakdown
Explore the cost of this home by adjusting the details. Changes won't be saved.Climate risks
Neighborhood: 07456
Nearby schools
Schools provided by the listing agent
- Elementary: P. Cooper
- Middle: E.g. Hewitt
- High: Lakeland
Source: GSMLS. This data may not be complete. We recommend contacting the local school district to confirm school assignments for this home.
Similar homes
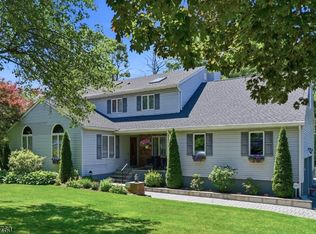
- $779,9004 bd5 ba-- sqft71 Ringwood Ave, Pompton Lakes Boro, NJ 07442For Sale
 MLS ID #4055068, Mary Contini, Coldwell Banker Realty. GSMLS
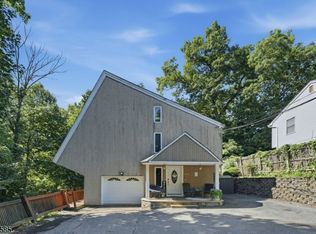
- $799,9004 bd3 ba-- sqft18 Tice Rd, West Milford Twp., NJ 07421For Sale
 MLS ID #4036216, Mark Werner, Werner Realty. GSMLS
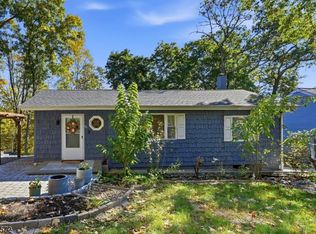
- $499,0003 bd3 ba-- sqft7 Arcata Pl, Ringwood Boro, NJ 07456For Sale
 MLS ID #4054268, Jason Kunzman, Signature Realty Nj. GSMLS
- $749,9003 bd3 ba-- sqft64 Truman Blvd, Oakland Boro, NJ 07436For Sale
 MLS ID #4059821, Valerie Tramontozzi, Keller Williams Prosperity Realty. GSMLS
