CHARMING AT FIRST GLANCE. LOVABLE AT EVERY TURN. Start the morning with coffee on the inviting screened porch, ceiling fan overhead and the quiet comfort of your own private retreat. Come evening, linger with a glass of wine, good conversation and friends. It's the kind of space that makes you slow down and enjoy being home. Charmingly quaint from the curb yet surprisingly spacious, this beautifully decorated Colonial offers 1,712+ square feet of living space plus a finished basement on a generous 23,392-square-foot lot. Hardwood floors, beautiful architectural moldings, wainscoting and beamed ceilings bring warmth and character throughout. The country-chic kitchen is truly a gathering space — the heart of the home where meals are shared, conversations flow and everyone naturally gravitates. Beautiful marble countertops, stainless-steel appliances and bar seating make it as functional as it is inviting, with a convenient dining area just steps away. The living room features built-ins and a beamed ceiling, while the cozy den offers the warmth of a wood-burning fireplace. The high-ceilinged 3-season bonus room with skylights and gas fireplace adds wonderful flexibility for entertaining, a home office, playroom, family room or simply your favorite place to unwind. Outside, the fully fenced backyard is ready for gatherings and relaxing around the fire pit, with a paver patio and hot tub plus a storage shed completing the setting and convenience. New Septic in progress!
For sale
$749,999
59 Hickory Drive, Oakland, NJ 07436
3beds
--sqft
Single Family Residence
Built in ----
-- sqft lot
$-- Zestimate®
$--/sqft
$-- HOA
What's special
Gas fireplaceWood-burning fireplaceCountry-chic kitchenBeamed ceilingsBeamed ceilingFinished basementBeautiful architectural moldings
- 71 days
- 440
- 38
Zillow last checked:
Listing updated:
Listed by:
Andrea Levy 201-739-8278,
Keller Williams Prosperity Realty
Source: NJMLS,MLS#: 26032756
Facts & features
Interior
Bedrooms & bathrooms
- Bedrooms: 3
- Bathrooms: 3
- Full bathrooms: 2
- 1/2 bathrooms: 1
Heating
- Baseboard, Natural Gas
Cooling
- Central Air
Features
- Flooring: Hardwood
- Basement: Partially Finished
- Number of fireplaces: 2
- Fireplace features: 2 Fireplaces, Gas
Video & virtual tour
Property
Parking
- Total spaces: 3
- Parking features: Garage
- Garage spaces: 1
- Details: Attached
Features
- Patio & porch: Deck / Patio
- Pool features: None
- Has view: Yes
- View description: West
- Waterfront features: None
Lot
- Features: Regular
Details
- Parcel number: 4203502000000011
Construction
Type & style
- Home type: SingleFamily
- Property subtype: Single Family Residence
Community & HOA
Community
- Features: Close/Parks, Close/School, Close/Shopg
Location
- Region: Oakland
Financial & listing details
- Tax assessed value: $628,800
- Annual tax amount: $13,349
- Date on market: 9/11/2026
- Listing agreement: Exclusive Right To Sell
- Ownership: Private
Estimated market value
Not available
Estimated sales range
Not available
Not available
Price history
| Date | Event | Price |
|---|---|---|
| 11/20/2026 | Listed for sale | $749,999 |
Source:  NJMLS #26032756 Report a problem | ||
| 9/18/2026 | Pending sale | $749,999 |
Source:  GSMLS #4052133 Report a problem | ||
| 9/11/2026 | Listed for sale | $749,999+25.2% |
Source: NJMLS #26032756 Report a problem | ||
| 12/20/2005 | Sold | $599,000+26.1% |
Source: Public Record Report a problem | ||
| 2/26/2004 | Sold | $474,900+84.8% |
Source: Public Record Report a problem | ||
| 4/2/1996 | Sold | $257,000 |
Source: Public Record Report a problem | ||
Public tax history
| Year | Property taxes | Tax assessment |
|---|---|---|
| 2026 | $12,867 -5% | $628,800 +6.8% |
| 2025 | $13,545 +8.5% | $588,900 +8.5% |
| 2024 | $12,482 +1.2% | $542,700 +4.4% |
| 2023 | $12,338 +3.6% | $519,700 +2.7% |
| 2022 | $11,906 -6.6% | $506,200 +21.9% |
| 2021 | $12,747 +6.1% | $415,200 |
| 2020 | $12,016 +2.2% | $415,200 |
| 2019 | $11,763 | $415,200 |
| 2018 | $11,763 +6.5% | $415,200 +2.3% |
| 2017 | $11,043 +2% | $406,000 |
| 2016 | $10,824 +2.1% | $406,000 |
| 2015 | $10,601 +1.8% | $406,000 |
| 2014 | $10,418 +4.4% | $406,000 +1.3% |
| 2013 | $9,980 | $400,800 |
| 2012 | $9,980 -6.6% | $400,800 |
| 2011 | $10,687 +2.9% | $400,800 -20.8% |
| 2010 | $10,381 +3.5% | $505,900 |
| 2009 | $10,032 | $505,900 |
| 2007 | -- | $505,900 |
| 2006 | -- | $505,900 |
| 2005 | -- | $505,900 +113.2% |
| 2004 | -- | $237,300 |
| 2003 | -- | $237,300 |
| 2002 | -- | $237,300 |
| 2001 | -- | $237,300 |
Find assessor info on the county website
Monthly payment
Est. payment
Payment breakdown
Explore the cost of this home by adjusting the details. Changes won't be saved.Climate risks
Neighborhood: 07436
Nearby schools
Schools provided by the listing agent
- Elementary: Dogwood
- Middle: Valley Middle School
- High: Indian Hills/Ramapo
Source: NJMLS. This data may not be complete. We recommend contacting the local school district to confirm school assignments for this home.

Similar homes
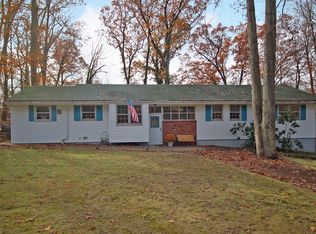
- $749,9003 bd3 ba-- sqft64 Truman Blvd, Oakland Boro, NJ 07436For Sale
 MLS ID #4059821, Valerie Tramontozzi, Keller Williams Prosperity Realty. GSMLS
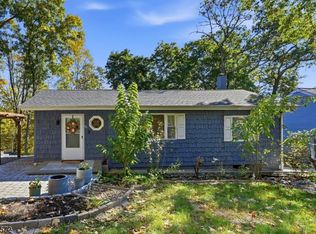
- $650,0003 bd2 ba-- sqft42 Monhegan Ave, Oakland Boro, NJ 07436For Sale
 MLS ID #4062057, Gene Lowe, Howard Hanna Rand Realty. GSMLS
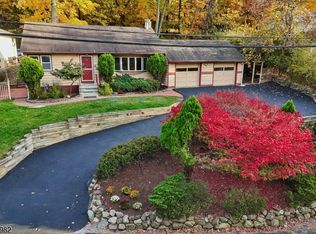
- $749,0004 bd3 ba2.3k sqft79 Burnt Meadow Rd, Ringwood Boro, NJ 07456For Sale
 MLS ID #4059073, Kathleen Gibson, Bhhs Gross And Jansen Realtors. GSMLS
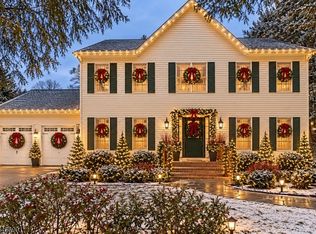
- $649,9003 bd3 ba-- sqft160 Degray St, North Haledon Boro, NJ 07508For Sale
 MLS ID #4065816, Joseph Simone, Howard Hanna Rand Realty. GSMLS
- $775,0004 bd3 ba2k sqft12 Assembly Court, New City, NY 10956For Sale
 MLS ID #1073541, Margo Bohlin, Listing by: Howard Hanna Rand Realty. OneKey® MLS as distributed by MLS GRID
