Welcome to this lovely updated split-level home in a desirable Wayne location! A double-door entry welcomes you into a gracious foyer, leading to the dining room, first-floor bedroom, tastefully updated full bath, and convenient walk-out access. The second level features a bright living room with vaulted ceiling, custom built-in gas fireplace and stunning stone facade. The updated kitchen offers stainless steel appliances, custom lighting and sliders to a large deck. Perfect for entertaining or relaxing outdoors. The upper level offers three additional bedrooms, a main bath with the primary bedroom offering double closets and its own half bath. Clean modern lines throughout! The basement provides a finished bonus room, utility room, and laundry area. Enjoy a level yard and convenient NYC bus access just down the street. Close to schools, shopping, restaurants, and all that Wayne has to offer! Excellent location!!
Active
Price cut: $50K (10/5)
$799,999
53 Sylvan Ter, Wayne Twp., NJ 07470
4beds
--sqft
Single Family Residence
Built in 1960
0.36 Acres Lot
$797,700 Zestimate®
$--/sqft
$-- HOA
What's special
- 7 days
- 1,635
- 126
Likely to sell faster than
Zillow last checked:
Listing updated:
Listed by:
Roseanne Nover 973-943-1204,
Coldwell Banker Realty,
Ellen Monarque
Source: GSMLS,MLS#: 4056905
Facts & features
Interior
Bedrooms & bathrooms
- Bedrooms: 4
- Bathrooms: 3
- Full bathrooms: 2
- 1/2 bathrooms: 1
Primary bedroom
- Description: Half Bath
Bedroom 1
- Level: Second
Bedroom 2
- Level: Second
Bedroom 3
- Level: Second
Bedroom 4
- Level: Ground
Dining room
- Level: Ground
Kitchen
- Features: Eat-in Kitchen
- Level: First
Living room
- Level: First
Basement
- Features: Laundry Room, Rec Room, Utility Room
Heating
- 1 Unit, Forced Air, Natural Gas
Cooling
- 1 Unit, Central Air
Appliances
- Included: Carbon Monoxide Detector, Dishwasher, Microwave, Range/Oven-Gas, Refrigerator
- Laundry: Laundry Room, In Basement
Features
- Cathedral Ceiling(s), Foyer, Bathroom
- Flooring: Wood
- Basement: Yes,Partially Finished
- Number of fireplaces: 1
- Fireplace features: Gas
Property
Parking
- Total spaces: 3
- Parking features: 1 Car Width, Asphalt, Attached Garage
- Attached garage spaces: 1
- Uncovered spaces: 3
Features
- Levels: Multi/Split,Split Level
- Patio & porch: Deck
- Exterior features: Sidewalk
Lot
- Size: 0.36 Acres
- Dimensions: .361 AC
- Features: Level
Details
- Parcel number: 2514018330000000150000
Construction
Type & style
- Home type: SingleFamily
- Property subtype: Single Family Residence
Materials
- Vinyl Siding
- Roof: Asphalt Shingle
Condition
- Year built: 1960
Utilities & green energy
- Gas: Gas-Natural
- Sewer: Public Sewer
- Water: Public
- Utilities for property: Natural Gas Connected
Community & HOA
Community
- Security: Carbon Monoxide Detector
Location
- Region: Wayne
Financial & listing details
- Tax assessed value: $203,800
- Annual tax amount: $12,223
- Date on market: 10/5/2026
- Ownership type: Fee Simple
Estimated market value
$797,700
$758,000 - $838,000
$4,562/mo
Price history
| Date | Event | Price |
|---|---|---|
| 10/5/2026 | Price change | $799,999-5.9% |
Source:  GSMLS #4056905 Report a problem GSMLS #4056905 Report a problem | ||
| 9/11/2026 | Listed for sale | $849,999+78.9% |
Source: GSMLS #4052122 Report a problem | ||
| 12/21/2024 | Listing removed | $475,000-11.2% |
Source:  NJMLS #22003638 Report a problem NJMLS #22003638 Report a problem | ||
| 4/28/2022 | Sold | $535,000+12.6% |
Source: GSMLS #3762356 Report a problem | ||
| 2/25/2022 | Contingent | $475,000 |
Source: NJMLS #22003638 Report a problem | ||
| 2/11/2022 | Listed for sale | $475,000+3.3% |
Source: GSMLS #3762356 Report a problem | ||
| 4/9/2021 | Listing removed | -- |
Source:  RE/MAX International Report a problem RE/MAX International Report a problem | ||
| 3/28/2021 | Pending sale | $459,900 |
Source: RE/MAX International #21008635 Report a problem | ||
| 3/24/2021 | Listing removed | -- |
Source: RE/MAX International Report a problem | ||
| 3/24/2021 | Pending sale | $459,900 |
Source: RE/MAX International #21008635 Report a problem | ||
| 3/12/2021 | Listed for sale | $459,900 |
Source: RE/MAX International #21008635 Report a problem | ||
Public tax history
| Year | Property taxes | Tax assessment |
|---|---|---|
| 2025 | $12,118 +4% | $203,800 |
| 2024 | $11,653 | $203,800 |
| 2023 | $11,653 +3.4% | $203,800 |
| 2022 | $11,273 +0.1% | $203,800 |
| 2021 | $11,261 +2.5% | $203,800 |
| 2020 | $10,988 -1.3% | $203,800 |
| 2019 | $11,138 +3.3% | $203,800 |
| 2018 | $10,786 +1.5% | $203,800 |
| 2017 | $10,631 +1.2% | $203,800 |
| 2016 | $10,500 +3% | $203,800 |
| 2015 | $10,197 +3.6% | $203,800 |
| 2014 | $9,846 +1.8% | $203,800 |
| 2013 | $9,673 +3.9% | $203,800 |
| 2012 | $9,306 +3.9% | $203,800 |
| 2011 | $8,954 +4.5% | $203,800 |
| 2010 | $8,564 | $203,800 |
| 2009 | -- | $203,800 |
| 2008 | -- | $203,800 |
| 2007 | -- | $203,800 |
| 2006 | -- | $203,800 |
| 2005 | -- | $203,800 |
| 2004 | $6,068 | $203,800 |
| 2003 | -- | $203,800 |
| 2002 | -- | $203,800 |
| 2001 | -- | $203,800 |
Find assessor info on the county website
Monthly payment
Est. payment
Payment breakdown
Explore the cost of this home by adjusting the details. Changes won't be saved.Climate risks
Neighborhood: 07470
Similar homes
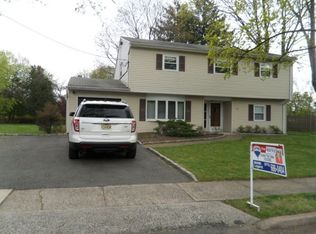
- $799,0004 bd3 ba2.3k sqft1569 Alps Rd, Wayne Twp., NJ 07470For Sale
 MLS ID #4052709, Brie Parker, Coldwell Banker Realty. GSMLS
 - $799,9004 bd3 ba-- sqft22 Thomas Ter, Wayne Twp., NJ 07470For Sale
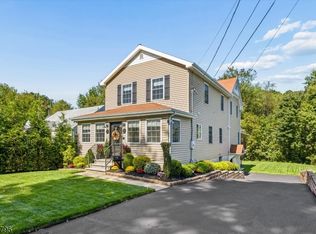 MLS ID #4053268, Joseph Simone, Howard Hanna Rand Realty. GSMLS
 - $849,0005 bd3 ba2.7k sqft143 Veazy St, North Caldwell Boro, NJ 07006For Sale
 MLS ID #4058428, Wilfredo Alfaro, Coldwell Banker Realty. GSMLS
 - $748,0004 bd2 ba-- sqft19 Ferndale Rd, Wayne Twp., NJ 07470For Sale
 MLS ID #4049505, Ronit Gordon, Re/Max Properties Plus. GSMLS
