Perched atop distinguished Highland Ave, where the town meets 157acre Mills Reservation, this beautifully maintained Classic Center Hall Colonial blends timeless charm, modern updates & an exceptional Upper Montclair location. Featuring 3 BRs, 1 FB & 3 PRs, the home showcases sweeping unobstructed NYC views & a private backyard retreat rarely found in Montclair. Gleaming HW fls, formal LR w/wood-burning FP, elegant DR & updated chef's EIK w/center island, SS appls, tile backsplash & abundant workspace. French doors open to a screened front porch, while a bright rear 3-season Florida rm, overlooking the beautifully landscaped backyard w/direct access to Mills Reservation. A striking open staircase leads to 3 generously sized bedrooms w/HW fls & 1.5 baths. Sun drenched primary suite features dual WICs. Spacious 2nd BR offers WIC with adjoining PR and potential to expand to a full bath. Bright 3rd BR also features WIC. A 700SF unfinished walk-up attic is a rare value-add opportunity, featuring 2 windows. Extending across the full length of the home, it offers tremendous potential for a future primary BR, office, bonus rm. Finished LL provides flexible space for FR, office, gym or playroom, plus PR & laundry. Enjoy privacy, mountain views & nature just 3 blks to NYC train station, Upper Montclair Village, boutique shopping, acclaimed restaurants, Presby Iris Gardens, town pool, tennis, soccer & playgrounds. A rare opportunity in one of Montclair's most sought-after neighborhoods.
Active
$899,000
526 Highland Ave, Montclair Twp., NJ 07043
3beds
--sqft
Single Family Residence
Built in 1924
0.5 Acres Lot
$-- Zestimate®
$--/sqft
$-- HOA
What's special
Private backyard retreatSweeping unobstructed nyc viewsAbundant workspaceStriking open staircaseTile backsplash
- 72 days
- 2,307
- 206
Zillow last checked:
Listing updated:
Listed by:
Laurence Weiss 973-908-5777,
Exp Realty, Llc
Source: GSMLS,MLS#: 4044024
Facts & features
Interior
Bedrooms & bathrooms
- Bedrooms: 3
- Bathrooms: 4
- Full bathrooms: 1
- 1/2 bathrooms: 3
Primary bedroom
- Description: Full Bath, Walk-In Closet
Bedroom 1
- Level: Second
- Area: 238
- Dimensions: 14 x 17
Bedroom 2
- Level: Second
- Area: 156
- Dimensions: 13 x 12
Bedroom 3
- Level: Second
- Area: 117
- Dimensions: 13 x 9
Primary bathroom
- Features: Tub Shower
Dining room
- Features: Formal Dining Room
- Level: First
- Area: 182
- Dimensions: 14 x 13
Family room
- Level: Basement
Kitchen
- Features: Kitchen Island, Eat-in Kitchen
- Level: First
- Area: 168
- Dimensions: 12 x 14
Living room
- Level: First
- Area: 286
- Dimensions: 13 x 22
Basement
- Features: Exercise Room, Family Room, Great Room, Laundry Room, Powder Room, Utility Room
Heating
- 1 Unit, Radiators - Steam, Natural Gas
Cooling
- Window Unit(s)
Appliances
- Included: Carbon Monoxide Detector, Dishwasher, Dryer, Microwave, Range/Oven-Gas, Refrigerator, Gas Water Heater
- Laundry: In Basement
Features
- Walk-In Closet(s), Florida/3Season
- Flooring: Tile, Wood
- Windows: Thermal Windows/Doors, Drapes, Shades, Window Treatments
- Basement: Yes,Bilco-Style Door,Finished,Full,Walk-Out Access
- Number of fireplaces: 1
- Fireplace features: Living Room, Wood Burning
Video & virtual tour
Property
Parking
- Total spaces: 4
- Parking features: 1 Car Width, Asphalt, Detached Garage
- Garage spaces: 1
- Uncovered spaces: 4
Features
- Patio & porch: Enclosed Porch(es), Patio
- Has view: Yes
- View description: Skyline
Lot
- Size: 0.5 Acres
- Dimensions: 91 x 238 IRR
- Features: Backs to Park Land
Details
- Parcel number: 1613009010000000140000
Construction
Type & style
- Home type: SingleFamily
- Architectural style: Colonial
- Property subtype: Single Family Residence
Materials
- Vinyl Siding, Wood Siding
- Roof: Asphalt Shingle
Condition
- Year built: 1924
- Major remodel year: 2023
Utilities & green energy
- Gas: Gas-Natural
- Sewer: Public Sewer
- Water: Public
- Utilities for property: Electricity Connected, Natural Gas Connected, Cable Connected, Fiber Optic
Community & HOA
Community
- Security: Fire Extinguisher, Smoke Detector(s), Carbon Monoxide Detector
- Subdivision: Upper Montclair
Location
- Region: Montclair
Financial & listing details
- Tax assessed value: $603,700
- Annual tax amount: $21,226
- Date on market: 8/6/2026
- Ownership type: Fee Simple
- Electric utility on property: Yes
Estimated market value
Not available
Estimated sales range
Not available
Not available
Price history
| Date | Event | Price |
|---|---|---|
| 8/6/2026 | Listed for sale | $899,000-30.8% |
Source:  GSMLS #4044024 Report a problem GSMLS #4044024 Report a problem | ||
| 7/29/2026 | Listing removed | $1,300,000 |
Source: eXp Realty #26018455 Report a problem | ||
| 4/22/2026 | Listed for sale | $1,300,000+52.9% |
Source: GSMLS #4021929 Report a problem | ||
| 9/24/2025 | Listing removed | $850,000 |
Source:  NJMLS #25022508 Report a problem NJMLS #25022508 Report a problem | ||
| 7/16/2025 | Listed for sale | $850,000 |
Source: NJMLS #25022508 Report a problem | ||
| 6/27/2025 | Listing removed | $850,000 |
Source: NJMLS #25021231 Report a problem | ||
| 6/18/2025 | Listed for sale | $850,000 |
Source: NJMLS #25021231 Report a problem | ||
| 6/18/2025 | Listing removed | $850,000 |
Source: NJMLS #25012581 Report a problem | ||
| 4/22/2025 | Listed for sale | $850,000+6.3% |
Source: NJMLS #25012581 Report a problem | ||
| 9/23/2024 | Listing removed | $800,000 |
Source: NJMLS #24028605 Report a problem | ||
| 9/5/2024 | Listed for sale | $800,000+23.1% |
Source: NJMLS #24028605 Report a problem | ||
| 8/4/2017 | Sold | $650,000+8.9% |
Source: GSMLS #3388270 Report a problem | ||
| 5/16/2017 | Listed for sale | $597,000+49.3% |
Source: Weichert Realtors #1719592 Report a problem | ||
| 12/20/2016 | Sold | $400,000 |
Source: Public Record Report a problem | ||
Public tax history
| Year | Property taxes | Tax assessment |
|---|---|---|
| 2025 | $21,226 +3.3% | $603,700 |
| 2024 | $20,544 +3.5% | $603,700 |
| 2023 | $19,850 +1.8% | $603,700 |
| 2022 | $19,506 +1.6% | $603,700 |
| 2021 | $19,192 +1% | $603,700 |
| 2020 | $18,992 +35.8% | $603,700 |
| 2019 | $13,990 | $603,700 |
| 2018 | $13,990 -22.7% | $603,700 +21.2% |
| 2017 | $18,105 +3.1% | $498,200 |
| 2016 | $17,567 +6% | $498,200 +2.4% |
| 2015 | $16,577 +3.2% | $486,400 |
| 2014 | $16,056 +1.5% | $486,400 |
| 2013 | $15,823 -1.2% | $486,400 |
| 2012 | $16,019 +1.7% | $486,400 -22.2% |
| 2011 | $15,756 +5.5% | $625,500 |
| 2010 | $14,931 +3.7% | $625,500 |
| 2009 | $14,393 +7% | $625,500 |
| 2008 | $13,448 +3% | $625,500 |
| 2007 | $13,062 | $625,500 +156.7% |
| 2006 | -- | $243,700 |
| 2005 | -- | $243,700 |
| 2004 | $11,966 | $243,700 |
| 2003 | -- | $243,700 |
| 2002 | -- | $243,700 |
| 2001 | -- | $243,700 |
Find assessor info on the county website
Monthly payment
Est. payment
Payment breakdown
Explore the cost of this home by adjusting the details. Changes won't be saved.Climate risks
Neighborhood: Upper Montclair
Nearby schools
Schools provided by the listing agent
- Elementary: Magnet
- Middle: Magnet
- High: Montclair
Source: GSMLS. This data may not be complete. We recommend contacting the local school district to confirm school assignments for this home.

Similar homes
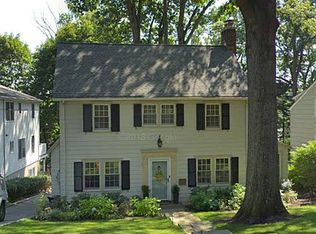
- $850,0003 bd3 ba2.8k sqft103 3rd Ave, Little Falls Twp., NJ 07424For Sale
 MLS ID #4055225, Teresa Maegerlein, Weichert Realtors. GSMLS
 - $925,0004 bd4 ba-- sqft1627 Broad St, Bloomfield Twp., NJ 07003For Sale
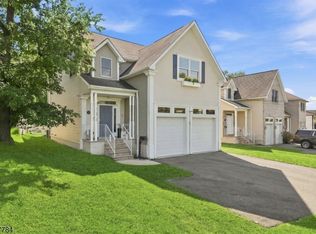 MLS ID #4055534, Stephanie Radecki, Prominent Properties Sir. GSMLS
 - $939,9004 bd4 ba2.3k sqft6 White Oak Ln, Montville Twp., NJ 07045For Sale
 MLS ID #4056393, Brenda Lee, Weichert Realtors Corp Hq. GSMLS
 - $699,0003 bd3 ba-- sqft191 Stonehouse Rd, Bloomfield Twp., NJ 07003For Sale
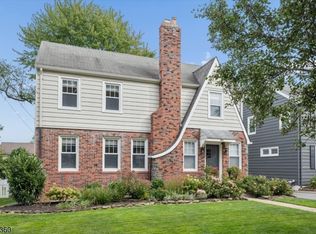 MLS ID #4056867, Amy Owens, Keller Williams - Nj Metro Group. GSMLS
 - $699,0003 bd2 ba-- sqft345 Broughton Ave, Bloomfield, NJ 07003For Sale
 MLS ID #2705685R, KARINA CASTRO. All Jersey MLS
 - $879,0004 bd4 ba-- sqft301 Roosevelt Avenue, Hasbrouck Heights, NJ 07604For Sale
 MLS ID #26025678, Erin Downs, Compass New Jersey, LLC-Jersey City. NJMLS
