Surprising from the moment you step inside, this spacious and sun-filled home offers easy one-floor living in one of Morris Plains' most desirable neighborhoods. Set on a quiet tree-lined street, you're just moments from NJ Transit, schools, parks, the community pool, ball fields, and vibrant downtown amenities. A covered front porch welcomes you into bright, open living spaces featuring hardwood floors, crown molding, and oversized doorways. The thoughtfully updated kitchen offers stainless steel appliances, abundant storage, a laundry room, and an additional refrigerator/freezer. Formal living and dining rooms provide excellent entertaining space, while the family room with a wood-burning fireplace flows into a spectacular vaulted great room with skylights, a gas fireplace, and a wall of windows overlooking the deck and private level yard. The primary suite is a light-filled retreat with a private bath, new shower doors, and generous closet space. Three additional bedrooms and an updated hall bath complete the main level. Additional features include multi-zone heat and central air, generator hookup, water softener, a partially finished basement, and a full attic. Meticulously maintained and far larger than it appears from the street, this home reveals unexpected space, natural light, and thoughtful details at every turn.
Under contract
$999,500
5 Beech Dr, Morris Plains Boro, NJ 07950
4beds
--sqft
Single Family Residence
Built in 1967
0.41 Acres Lot
$-- Zestimate®
$--/sqft
$-- HOA
What's special
Gas fireplaceThree additional bedroomsPartially finished basementUpdated hall bathGenerous closet spacePrivate bathUnexpected space
- 45 days
- 227
- 5
Likely to sell faster than
Zillow last checked:
Listing updated:
Listed by:
Lou Ann Fellers 908-930-9564,
Kl Sotheby's Int'l. Realty
Source: GSMLS,MLS#: 4057509
Facts & features
Interior
Bedrooms & bathrooms
- Bedrooms: 4
- Bathrooms: 3
- Full bathrooms: 2
- 1/2 bathrooms: 1
Primary bedroom
- Description: 1st Floor, Full Bath
Bedroom 1
- Level: First
Bedroom 2
- Level: First
Bedroom 3
- Level: First
Bedroom 4
- Level: First
Primary bathroom
- Features: Stall Shower
Dining room
- Features: Formal Dining Room
- Level: First
Family room
- Level: First
Kitchen
- Features: Kitchen Island, Eat-in Kitchen
- Level: First
Living room
- Level: First
Basement
- Features: Rec Room, Storage Room, Toilet, Utility Room
Heating
- Baseboard - Hotwater, Zoned, Natural Gas
Cooling
- Central Air, Zoned
Appliances
- Included: Carbon Monoxide Detector, Dishwasher, Dryer, Range/Oven-Gas, Refrigerator, Washer, Water Softener Owned, Gas Water Heater
Features
- Great Room, Rec Room
- Flooring: Carpet, Wood
- Basement: Yes,Crawl Space,Partially Finished,Partial,Sump Pump
- Number of fireplaces: 2
- Fireplace features: Family Room, Gas, Great Room, Wood Burning
Property
Parking
- Total spaces: 2
- Parking features: 2 Car Width, Asphalt, Attached Garage, Garage Door Opener
- Attached garage spaces: 2
Features
- Patio & porch: Patio
Lot
- Size: 0.41 Acres
- Dimensions: .413 AC
- Features: Level, Open Lot
Details
- Parcel number: 2323001960001000030000
- Zoning description: residential
- Other equipment: Generator-Hookup
Construction
Type & style
- Home type: SingleFamily
- Architectural style: Ranch
- Property subtype: Single Family Residence
Materials
- Vinyl Siding
- Roof: Asphalt Shingle
Condition
- Year built: 1967
Utilities & green energy
- Gas: Gas-Natural
- Sewer: Public Sewer
- Water: Public
- Utilities for property: Electricity Connected, Natural Gas Connected, Cable Available, Fiber Optic Available, Garbage Included
Community & HOA
Community
- Security: Carbon Monoxide Detector
Location
- Region: Morris Plains
Financial & listing details
- Tax assessed value: $540,000
- Annual tax amount: $13,759
- Date on market: 10/7/2026
- Ownership type: Fee Simple
- Electric utility on property: Yes
Estimated market value
Not available
Estimated sales range
Not available
Not available
Price history
| Date | Event | Price |
|---|---|---|
| 10/21/2026 | Pending sale | $999,500 |
Source:  GSMLS #4057509 Report a problem | ||
| 10/7/2026 | Listed for sale | $999,500+4.1% |
Source: GSMLS #4057509 Report a problem | ||
| 12/4/2025 | Sold | $959,900+1% |
Source: GSMLS #3984753 Report a problem | ||
| 9/23/2025 | Pending sale | $950,000 |
Source: GSMLS #3984753 Report a problem | ||
| 9/4/2025 | Listed for sale | $950,000+82.7% |
Source: GSMLS #3984753 Report a problem | ||
| 8/14/2013 | Sold | $520,000-5.3% |
Source: GSMLS #3046664 Report a problem | ||
| 6/16/2013 | Listed for sale | $549,000+1.9% |
Source: Weichert Realtors #3046664 Report a problem | ||
| 8/3/2012 | Listing removed | $539,000 |
Source: Weichert Realtors #2930481 Report a problem | ||
| 7/27/2012 | Price change | $539,000-10.1% |
Source: Weichert Realtors #2930481 Report a problem | ||
| 4/4/2012 | Listed for sale | $599,800 |
Source: Weichert Realtors #2930481 Report a problem | ||
Public tax history
| Year | Property taxes | Tax assessment |
|---|---|---|
| 2026 | $13,759 +2.7% | $540,000 |
| 2025 | $13,403 | $540,000 |
| 2024 | $13,403 -0.7% | $540,000 |
| 2023 | $13,495 +0.8% | $540,000 |
| 2022 | $13,387 +1.2% | $540,000 |
| 2021 | $13,225 +4.6% | $540,000 |
| 2020 | $12,647 +3.4% | $540,000 |
| 2019 | $12,236 +2% | $540,000 |
| 2018 | $11,993 +3.6% | $540,000 |
| 2017 | $11,572 -0.5% | $540,000 |
| 2016 | $11,626 -17.6% | $540,000 |
| 2015 | $14,115 +3.7% | $540,000 -18.6% |
| 2014 | $13,618 +3.6% | $663,300 |
| 2013 | $13,147 +14.9% | $663,300 |
| 2010 | $11,442 +23.6% | $663,300 |
| 2009 | $9,258 | $663,300 +126.5% |
| 2008 | -- | $292,800 |
| 2007 | -- | $292,800 |
| 2006 | -- | $292,800 |
| 2005 | -- | $292,800 |
| 2004 | -- | $292,800 |
| 2003 | -- | $292,800 |
| 2002 | -- | $292,800 |
| 2001 | -- | $292,800 |
Find assessor info on the county website
Monthly payment
Est. payment
Payment breakdown
Explore the cost of this home by adjusting the details. Changes won't be saved.Climate risks
Neighborhood: 07950
Nearby schools
Schools provided by the listing agent
- Elementary: Mt. Way
- Middle: Borough
- High: Morristown
Source: GSMLS. This data may not be complete. We recommend contacting the local school district to confirm school assignments for this home.
Similar homes
- $1,075,0003 bd3 ba-- sqft151 Woodland Ave, Morris Twp., NJ 07960For Sale
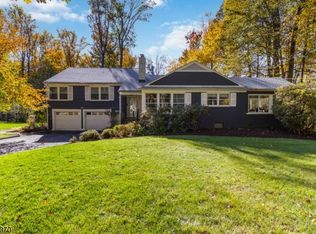 MLS ID #4063032, Michelle Pereira, Weichert Realtors. GSMLS
- $1,050,0004 bd4 ba3.3k sqft41 Florham Rd, Parsippany-Troy Hills Twp., NJ 07054For Sale
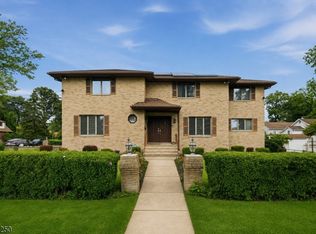 MLS ID #4048221, Ana Bassett, Signature Realty Nj. GSMLS
- $764,9004 bd3 ba-- sqft5 La Malfa Rd, Randolph Twp., NJ 07869For Sale
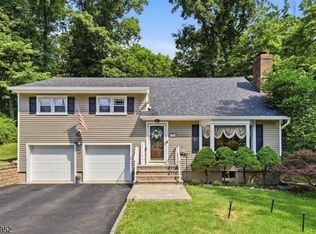 MLS ID #4041854, Jia Chen, Premiumone Realty. GSMLS
- $685,0005 bd4 ba-- sqft1093 Littleton Rd, Parsippany-Troy Hills Twp., NJ 07950For Sale
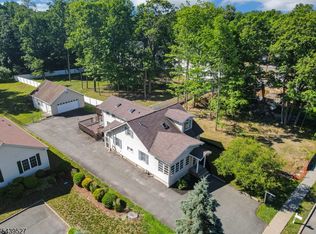 MLS ID #4035129, Barbara Pagella, Coldwell Banker Realty. GSMLS
