Welcome to this beautifully renovated home, thoughtfully designed with modern finishes and a warm, inviting atmosphere. The main level features a welcoming entry, a spacious living room with soaring ceilings , A fire place and sliding glass doors leading to a beautiful backyard, as well as a formal dining room perfect for both everyday living and entertaining.The stylish kitchen is beautifully appointed with stainless steel appliances and offers a fresh, modern feel. The first floor also includes two spacious bedrooms and a full bathroom, providing convenient one-level living.The second floor offers two additional bedrooms and a full bathroom, providing plenty of space , guests, or a home office.Situated on a charming residential block, this wonderful home is conveniently located close to schools, shopping, transportation, and major highways. A great opportunity to enjoy modern living, comfort, and convenience in a desirable location.
Active
$748,000
19 Ferndale Rd, Wayne Twp., NJ 07470
4beds
--sqft
Single Family Residence
Built in 1945
9,147 Square Feet Lot
$-- Zestimate®
$--/sqft
$-- HOA
What's special
Modern finishesCharming residential blockWarm inviting atmosphereBeautiful backyardWelcoming entry
- 30 days
- 1,904
- 159
Likely to sell faster than
Zillow last checked:
Listing updated:
Listed by:
Ronit Gordon 201-567-9191,
Re/Max Properties Plus
Source: GSMLS,MLS#: 4049505
Facts & features
Interior
Bedrooms & bathrooms
- Bedrooms: 4
- Bathrooms: 2
- Full bathrooms: 2
Kitchen
- Features: See Remarks
Heating
- Heat Pump, Natural Gas
Cooling
- 4+ Units, Ceiling Fan(s), Wall Unit(s)
Appliances
- Included: Carbon Monoxide Detector, Gas Cooktop, Dishwasher, Refrigerator, Water Heater (See Remarks)
Features
- High Ceilings
- Windows: Skylight(s)
- Basement: None
- Number of fireplaces: 1
- Fireplace features: Living Room
Property
Parking
- Total spaces: 3
- Parking features: 1 Car Width, None
- Uncovered spaces: 3
Lot
- Size: 9,147 Square Feet
- Dimensions: .215 AC
Details
- Parcel number: 2514016160000000360000
Construction
Type & style
- Home type: SingleFamily
- Architectural style: Cape Cod
- Property subtype: Single Family Residence
Materials
- See Remarks
- Foundation: Slab
- Roof: See Remarks
Condition
- Year built: 1945
- Major remodel year: 2026
Utilities & green energy
- Gas: Gas-Natural
- Sewer: Public Sewer
- Water: Public
- Utilities for property: Natural Gas Connected
Community & HOA
Community
- Security: Smoke Detector(s), Carbon Monoxide Detector
Location
- Region: Wayne
Financial & listing details
- Tax assessed value: $161,200
- Annual tax amount: $9,668
- Date on market: 8/29/2026
- Ownership type: Fee Simple
Estimated market value
Not available
Estimated sales range
Not available
Not available
Price history
| Date | Event | Price |
|---|---|---|
| 8/28/2026 | Listed for sale | $748,000+55.8% |
Source:  NJMLS #26032635 Report a problem NJMLS #26032635 Report a problem | ||
| 5/29/2026 | Sold | $480,000 |
Source: Public Record Report a problem | ||
Public tax history
| Year | Property taxes | Tax assessment |
|---|---|---|
| 2025 | $9,585 +4% | $161,200 |
| 2024 | $9,217 | $161,200 |
| 2023 | $9,217 +1.1% | $161,200 |
| 2022 | $9,114 +0.1% | $161,200 |
| 2021 | $9,105 +2.4% | $161,200 |
| 2020 | $8,889 +0.9% | $161,200 |
| 2019 | $8,810 +0.9% | $161,200 |
| 2018 | $8,729 +1.4% | $161,200 |
| 2017 | $8,606 +1.2% | $161,200 |
| 2016 | $8,503 +2.9% | $161,200 |
| 2015 | $8,263 +3.5% | $161,200 |
| 2014 | $7,986 +1.7% | $161,200 |
| 2013 | $7,849 +3.8% | $161,200 |
| 2012 | $7,559 +3.8% | $161,200 |
| 2011 | $7,280 +4.4% | $161,200 |
| 2010 | $6,972 | $161,200 |
| 2009 | -- | $161,200 |
| 2008 | -- | $161,200 |
| 2007 | -- | $161,200 |
| 2006 | -- | $161,200 |
| 2005 | -- | $161,200 |
| 2004 | $4,997 | $161,200 |
| 2003 | -- | $161,200 |
| 2002 | -- | $161,200 |
| 2001 | -- | $161,200 |
Find assessor info on the county website
Monthly payment
Est. payment
Payment breakdown
Explore the cost of this home by adjusting the details. Changes won't be saved.Climate risks
Neighborhood: 07470
Similar homes
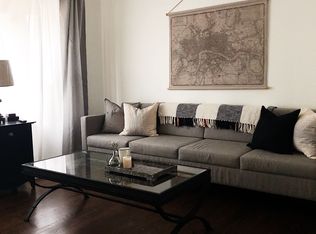
- $824,9004 bd3 ba2.3k sqft1569 Alps Rd, Wayne Twp., NJ 07470For Sale
 MLS ID #4052709, Brie Parker, Coldwell Banker Realty. GSMLS
 - $800,0003 bd3 ba1.7k sqft5 Viewpoint Rd, Wayne Twp., NJ 07470For Sale
 MLS ID #4053346, Wojciech Baranowski, United Real Estate. GSMLS
 - $799,9004 bd3 ba-- sqft22 Thomas Ter, Wayne Twp., NJ 07470For Sale
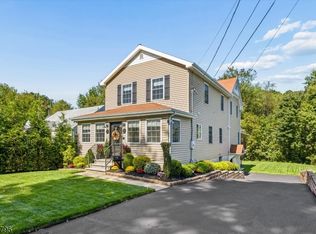 MLS ID #4053268, Joseph Simone, Howard Hanna Rand Realty. GSMLS
 - $849,9994 bd3 ba-- sqft53 Sylvan Ter, Wayne Twp., NJ 07470For Sale
 MLS ID #4052122, Roseanne Nover, Coldwell Banker Realty. GSMLS
 - $725,0003 bd3 ba-- sqft109 Monmouth Avenue, Wayne, NJ 07470For Sale
 MLS ID #26022186, Eugene Lowe, Howard Hanna Rand Realty. NJMLS
