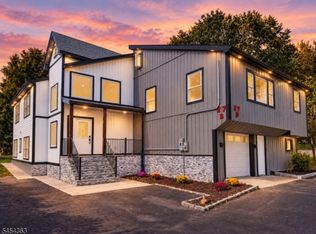
1690 Hamburg Tpke offers exceptional new construction in Wayne's Lionshead Lake section, blending elegant design, spacious living, and modern functionality. This 4-bedroom, 3-bath home features a bright open-concept layout with soaring ceilings, oversized windows, and upscale finishes throughout. A dramatic two-story foyer with statement chandelier and designer staircase creates a striking first impression.The gourmet kitchen is designed for everyday living and entertaining, featuring quartz countertops, custom cabinetry, stainless steel appliances, expansive center island seating, tiled backsplash, and an oversized walk-in pantry. The seamless flow between the kitchen, dining, and living areas enhances the open layout and natural light throughout the main level.The spacious living room features a fireplace with modern surround, while additional flex spaces provide options for dining, office, or sitting areas. The primary suite includes two walk-in closets and a spa-inspired bath with soaking tub, oversized shower, and double vanity.Additional highlights include beautifully finished bathrooms, large closets, second-floor laundry potential, unfinished basement with high ceilings, generous driveway parking, and a level property with outdoor space.Conveniently located near shopping, dining, parks, major highways, and NYC transportation, with access to Lionshead Lake community amenities. A rare opportunity to own luxury new construction in Wayne.
Active
Price cut: $199K (10/13)
$1,000,000
1690 Hamburg Tpke, Wayne Twp., NJ 07470
4beds
3,977sqft
Single Family Residence
Built in 2026
0.47 Acres Lot
$-- Zestimate®
$251/sqft
$-- HOA
What's special
Soaring ceilingsGenerous driveway parkingDesigner staircaseUpscale finishes throughoutBeautifully finished bathroomsFireplace with modern surroundOversized windows
- 163 days
- 2,944
- 194
Zillow last checked:
Listing updated:
Listed by:
Kunal Doshi 732-236-4197,
Exp Realty, Llc
Source: GSMLS,MLS#: 4027767
Facts & features
Interior
Bedrooms & bathrooms
- Bedrooms: 4
- Bathrooms: 3
- Full bathrooms: 3
Primary bedroom
- Description: Full Bath, Walk-In Closet
Bedroom 1
- Level: Second
- Area: 735
- Dimensions: 21 x 35
Bedroom 2
- Level: Second
- Area: 238
- Dimensions: 14 x 17
Bedroom 3
- Level: Second
- Area: 300
- Dimensions: 15 x 20
Bedroom 4
- Level: Second
- Area: 340
- Dimensions: 17 x 20
Primary bathroom
- Features: Soaking Tub, Stall Shower
Dining room
- Features: Formal Dining Room
- Level: First
- Area: 224
- Dimensions: 16 x 14
Family room
- Level: First
- Area: 255
- Dimensions: 17 x 15
Kitchen
- Features: Kitchen Island, Eat-in Kitchen, Pantry
- Level: First
- Area: 240
- Dimensions: 16 x 15
Living room
- Level: First
- Area: 224
- Dimensions: 16 x 14
Heating
- 2 Units, Forced Air, Natural Gas
Cooling
- 2 Units, Central Air
Appliances
- Included: Carbon Monoxide Detector, Dishwasher, Dryer, Kitchen Exhaust Fan, Microwave, Range/Oven-Gas, Refrigerator, See Remarks, Washer
- Laundry: Level 2
Features
- Bathroom, Foyer, Pantry, Breakfast
- Flooring: Tile, Wood
- Basement: Yes,Full,Unfinished
- Number of fireplaces: 1
- Fireplace features: Gas
Interior area
- Total structure area: 3,977
- Total interior livable area: 3,977 sqft
Property
Parking
- Total spaces: 6
- Parking features: 2 Car Width, Additional Parking, Asphalt, Driveway-Exclusive, Off Street, Attached Garage
- Attached garage spaces: 2
- Uncovered spaces: 6
Features
- Patio & porch: Patio
- Exterior features: Sidewalk
- Has view: Yes
- View description: Lake/Water View
- Has water view: Yes
- Water view: Lake/Water View
Lot
- Size: 0.47 Acres
- Dimensions: .465 AC
- Features: Level, Open Lot
Details
- Parcel number: 2514033120000000170000
Construction
Type & style
- Home type: SingleFamily
- Architectural style: Custom Home
- Property subtype: Single Family Residence
Materials
- Stucco
- Roof: Asphalt Shingle
Condition
- Year built: 2026
Utilities & green energy
- Sewer: Septic Tank
- Water: Public
- Utilities for property: Electricity Connected
Community & HOA
Community
- Security: Carbon Monoxide Detector
Location
- Region: Wayne
Financial & listing details
- Price per square foot: $251/sqft
- Tax assessed value: $97,100
- Annual tax amount: $5,824
- Date on market: 5/14/2026
- Ownership type: Fee Simple
- Electric utility on property: Yes
Estimated market value
Not available
Estimated sales range
Not available
Not available
Price history
| Date | Event | Price |
|---|---|---|
| 10/13/2026 | Price change | $1,000,000-16.6%$251/sqft |
Source:  GSMLS #4027767 Report a problem GSMLS #4027767 Report a problem | ||
| 9/8/2026 | Listed for sale | $1,199,000-13.1%$301/sqft |
Source:  NJMLS #26016980 Report a problem NJMLS #26016980 Report a problem | ||
| 9/2/2026 | Listing removed | $1,379,900$347/sqft |
Source: eXp Realty #26016980 Report a problem | ||
| 5/14/2026 | Listed for sale | $1,379,900-1.4%$347/sqft |
Source: NJMLS #26016980 Report a problem | ||
| 5/10/2026 | Listing removed | $1,399,000$352/sqft |
Source: GSMLS #4017867 Report a problem | ||
| 4/13/2026 | Price change | $1,399,000-12.5%$352/sqft |
Source: NJMLS #26010804 Report a problem | ||
| 4/1/2026 | Listed for sale | $1,599,000$402/sqft |
Source: NJMLS #26010804 Report a problem | ||
| 3/24/2026 | Listing removed | $1,599,000$402/sqft |
Source: NJMLS #26004551 Report a problem | ||
| 2/10/2026 | Listed for sale | $1,599,000$402/sqft |
Source: NJMLS #26004551 Report a problem | ||
| 11/5/2025 | Listing removed | $1,599,000$402/sqft |
Source: NJMLS #25034431 Report a problem | ||
| 9/6/2025 | Listed for sale | $1,599,000+350.4%$402/sqft |
Source: GSMLS #3983495 Report a problem | ||
| 2/13/2025 | Sold | $355,000-5.3%$89/sqft |
Source: GSMLS #3923392 Report a problem | ||
| 11/20/2024 | Pending sale | $375,000$94/sqft |
Source: GSMLS #3923392 Report a problem | ||
| 9/11/2024 | Listed for sale | $375,000$94/sqft |
Source: NJMLS #24029349 Report a problem | ||
| 8/27/2024 | Listing removed | -- |
Source: GSMLS #3827086 Report a problem | ||
| 3/27/2023 | Pending sale | $375,000$94/sqft |
Source: GSMLS #3827086 Report a problem | ||
| 2/2/2023 | Listed for sale | $375,000-8.5%$94/sqft |
Source: GSMLS #3827086 Report a problem | ||
| 2/1/2023 | Listing removed | -- |
Source: GSMLS #3794629 Report a problem | ||
| 9/1/2022 | Price change | $410,000-4.7%$103/sqft |
Source: GSMLS #3794629 Report a problem | ||
| 7/8/2022 | Listed for sale | $430,000+88.6%$108/sqft |
Source: GSMLS #3794629 Report a problem | ||
| 2/22/2021 | Sold | $228,000-5%$57/sqft |
Source: GSMLS #3680571 Report a problem | ||
| 1/16/2021 | Price change | $240,000-12.7%$60/sqft |
Source: GSMLS #3680571 Report a problem | ||
| 11/28/2020 | Price change | $275,000-3.5%$69/sqft |
Source: Howard Hanna Rand Realty #20049530 Report a problem | ||
| 8/21/2020 | Pending sale | $285,000$72/sqft |
Source: COLDWELL BANKER REALTY #3657772 Report a problem | ||
| 7/27/2020 | Listed for sale | $285,000-12.3%$72/sqft |
Source: COLDWELL BANKER REALTY #3657772 Report a problem | ||
| 5/15/2020 | Listing removed | $324,900+103.1%$82/sqft |
Source: Coldwell Banker Residential Brokerage - Wayne Office #3608253 Report a problem | ||
| 1/13/2020 | Sold | $160,000-70.9%$40/sqft |
Source: Public Record Report a problem | ||
| 10/20/2005 | Sold | $550,000$138/sqft |
Source: Public Record Report a problem | ||
Public tax history
| Year | Property taxes | Tax assessment |
|---|---|---|
| 2025 | $5,774 +4% | $97,100 |
| 2024 | $5,552 | $97,100 |
| 2023 | $5,552 +1.1% | $97,100 |
| 2022 | $5,490 -55.3% | $97,100 -55.3% |
| 2021 | $12,273 +2.4% | $217,300 |
| 2020 | $11,982 +0.9% | $217,300 |
| 2019 | $11,875 +0.9% | $217,300 |
| 2018 | $11,767 +1.4% | $217,300 |
| 2017 | $11,602 +1.2% | $217,300 |
| 2016 | $11,463 +2.9% | $217,300 |
| 2015 | $11,139 +3.5% | $217,300 |
| 2014 | $10,765 +5.7% | $217,300 |
| 2012 | $10,189 +3.8% | $217,300 |
| 2011 | $9,813 +4.4% | $217,300 |
| 2010 | $9,398 | $217,300 |
| 2009 | -- | $217,300 |
| 2008 | -- | $217,300 |
| 2007 | -- | $217,300 |
| 2006 | -- | $217,300 |
| 2005 | -- | $217,300 |
| 2004 | $6,736 | $217,300 |
| 2003 | -- | $217,300 |
| 2002 | -- | $217,300 |
| 2001 | -- | $217,300 |
Find assessor info on the county website
Monthly payment
Est. payment
Payment breakdown
Explore the cost of this home by adjusting the details. Changes won't be saved.Climate risks
Neighborhood: 07470
Nearby schools
Schools provided by the listing agent
- Elementary: Ap Terhune
- Middle: Sch-colfax
- High: Wayne Hills
Source: GSMLS. This data may not be complete. We recommend contacting the local school district to confirm school assignments for this home.
Similar homes
- $999,0004 bd5 ba3.4k sqft186 Laauwe Ave, Wayne Twp., NJ 07470For Sale
 MLS ID #4055620, Melissa Gonzales, Signature Realty Nj. GSMLS
 - $799,0004 bd3 ba2.3k sqft1569 Alps Rd, Wayne Twp., NJ 07470For Sale
 MLS ID #4052709, Brie Parker, Coldwell Banker Realty. GSMLS
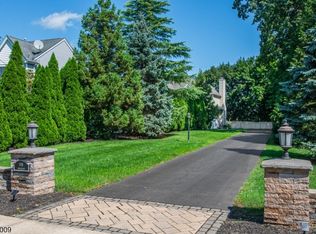
 - $999,9003 bd5 ba4.4k sqft27B Taylortown Rd, Montville Twp., NJ 07045For Sale
 MLS ID #4059224, Frank Cooney, Century 21 The Crossing. GSMLS
 - $1,149,9004 bd3 ba3.3k sqft198 Boulevard, Pequannock Twp., NJ 07444For Sale
 MLS ID #4056956, Frank Lamorte, Lattimer Realty. GSMLS
 - $999,0006 bd4 ba3.1k sqft169 S Pascack Road, Nanuet, NY 10954For Sale
 MLS ID #1064388, Avraham Taub, Listing by: Rockland Hill Realty LLC. OneKey® MLS as distributed by MLS GRID
 - $975,0004 bd3 ba2.3k sqft106 S Airmont Road, Suffern, NY 10901For SaleMLS ID #1060335, Chaim Katz, Listing by: Metrex Realty INC. OneKey® MLS as distributed by MLS GRID
- $1,050,0004 bd3 ba2.4k sqft104 S Airmont Road, Suffern, NY 10901For SaleMLS ID #1056813, David Jacobi, Listing by: Keller Williams Valley Realty. OneKey® MLS as distributed by MLS GRID
