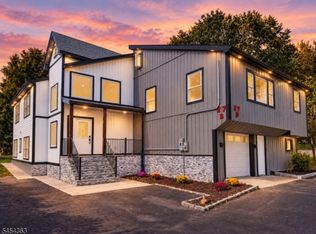
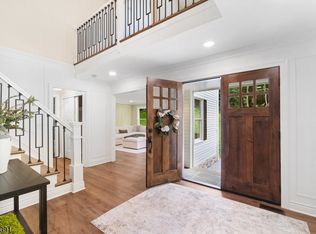
Welcome to 48 Upper Hibernia Road, a stunning contemporary home in a private, serene setting. Rebuilt from the foundation up in 2026, this 4 bedroom, 4 bath home features the perfect open floor plan, beautiful finishes, wide-plank white oak floors and a dramatic wall of windows overlooking the wooded backyard. The main living space features a gas fireplace and flows right into a show-stopping kitchen centered around an oversized waterfall island, perfect for cooking, hanging out and entertaining. A huge walk-in pantry offers tons of storage with room for an additional refrigerator or wall ovens. Sliding doors open to an expansive deck overlooking the woods, creating a natural extension of the living space and a great spot to relax or entertain. A first floor den and nearby full bath offer the flexibility for a home office, guest space or additional bonus room. Upstairs, the primary suite features 14' ceilings, a private en-suite bath, walk-in closet and bonus room that could be an office, sitting room or fitness studio. Two additional bedrooms share a Jack & Jill bath, while the fourth bedroom has its own private bath. Every bedroom features a custom-fitted closet, and the second floor laundry is centrally located for convenient access. The unfinished lower level with newly painted walls, floors and ceiling offers plenty of potential for additional living space. Beautifully finished throughout, this home is ready to welcome its next owner.
Active
$1,295,000
48 Upper Hibernia Rd, Rockaway Twp., NJ 07866
4beds
--sqft
Single Family Residence
Built in 1964
0.86 Acres Lot
$-- Zestimate®
$--/sqft
$-- HOA
What's special
Gas fireplaceShow-stopping kitchenBeautifully finished throughoutFirst floor denBeautiful finishesWide-plank white oak floorsWalk-in closet
- 6 days
- 650
- 27
Zillow last checked:
Listing updated:
Listed by:
Meredith Laginess 614-975-6027,
Kl Sotheby's Int'l. Realty
Source: GSMLS,MLS#: 4057360
Facts & features
Interior
Bedrooms & bathrooms
- Bedrooms: 4
- Bathrooms: 4
- Full bathrooms: 4
Primary bedroom
- Description: Full Bath, Walk-In Closet
Bedroom 1
- Level: Second
Bedroom 2
- Level: Second
Bedroom 3
- Level: Second
Bedroom 4
- Level: Second
Primary bathroom
- Features: Stall Shower
Dining room
- Level: First
Kitchen
- Features: Kitchen Island, Pantry
- Level: First
Living room
- Level: First
Heating
- 2 Units, Forced Air, Gas-Propane Leased
Cooling
- 2 Units, Central Air
Appliances
- Included: Carbon Monoxide Detector, Dishwasher, Kitchen Exhaust Fan, Range/Oven-Gas, Refrigerator, Gas Water Heater
- Laundry: Laundry Room, Level 2
Features
- Bathroom, Office
- Flooring: Tile, Wood
- Windows: Thermal Windows/Doors
- Basement: Yes,Crawl Space,French Drain,Partial,Unfinished,Sump Pump
- Number of fireplaces: 1
- Fireplace features: Ventless, Living Room
Property
Parking
- Total spaces: 2
- Parking features: See Remarks
- Attached garage spaces: 2
Features
- Patio & porch: Deck
Lot
- Size: 0.86 Acres
- Dimensions: .860 AC
Details
- Parcel number: 2335311010000000560000
Construction
Type & style
- Home type: SingleFamily
- Architectural style: Custom Home
- Property subtype: Single Family Residence
Materials
- Vinyl Siding
- Roof: Asphalt Shingle
Condition
- Year built: 1964
- Major remodel year: 2026
Utilities & green energy
- Gas: Gas-Propane
- Sewer: Septic 4 Bedroom Town Verified
- Water: Well
- Utilities for property: Electricity Connected, Propane
Community & HOA
Community
- Security: Carbon Monoxide Detector
Location
- Region: Rockaway
Financial & listing details
- Tax assessed value: $422,000
- Annual tax amount: $9,489
- Date on market: 10/7/2026
- Ownership type: Fee Simple
- Electric utility on property: Yes
Estimated market value
Not available
Estimated sales range
Not available
Not available
Price history
| Date | Event | Price |
|---|---|---|
| 10/7/2026 | Listed for sale | $1,295,000+201.2% |
Source:  GSMLS #4057360 Report a problem GSMLS #4057360 Report a problem | ||
| 6/13/2025 | Sold | $430,000+14.7% |
Source: GSMLS #3963502 Report a problem | ||
| 5/28/2025 | Pending sale | $374,999 |
Source: GSMLS #3963502 Report a problem | ||
| 5/15/2025 | Listed for sale | $374,999 |
Source: GSMLS #3963502 Report a problem | ||
Public tax history
| Year | Property taxes | Tax assessment |
|---|---|---|
| 2026 | $9,490 -3.9% | $422,000 +9.5% |
| 2025 | $9,879 +7.9% | $385,300 +7.9% |
| 2024 | $9,153 +3.8% | $357,000 +6.2% |
| 2023 | $8,822 +7.3% | $336,200 +11.3% |
| 2022 | $8,223 +0.6% | $302,100 +4.9% |
| 2021 | $8,176 +3.9% | $288,100 +2.1% |
| 2020 | $7,866 -2.1% | $282,300 +2.4% |
| 2019 | $8,033 -3% | $275,700 -0.5% |
| 2018 | $8,280 +1.3% | $277,100 +4.5% |
| 2017 | $8,173 +0.7% | $265,200 |
| 2016 | $8,115 +1.9% | $265,200 |
| 2015 | $7,964 +3.1% | $265,200 |
| 2014 | $7,723 -10.7% | $265,200 |
| 2012 | $8,652 +3.1% | $265,200 +10.2% |
| 2011 | $8,392 +4.6% | $240,600 |
| 2010 | $8,022 +1.7% | $240,600 |
| 2009 | $7,889 | $240,600 |
| 2008 | -- | $240,600 |
| 2007 | -- | $240,600 |
| 2006 | -- | $240,600 |
| 2005 | -- | $240,600 |
| 2004 | -- | $240,600 |
| 2003 | -- | $240,600 |
| 2002 | -- | $240,600 +145.3% |
| 2001 | -- | $98,100 |
Find assessor info on the county website
Monthly payment
Est. payment
Payment breakdown
Explore the cost of this home by adjusting the details. Changes won't be saved.Climate risks
Neighborhood: 07866
Similar homes
- $1,199,9004 bd4 ba-- sqft11 Hemlock Ln, Kinnelon Boro, NJ 07405For Sale
 MLS ID #4034547, Kurt A. Wubbenhorst, Blue Flags Realty Llc. GSMLS
 - $1,225,0003 bd5 ba4.4k sqft27B Taylortown Rd, Montville Twp., NJ 07045For Sale
 MLS ID #4055422, Frank Cooney, Century 21 The Crossing. GSMLS
 - $1,200,0004 bd4 ba-- sqft31 Warren Cutting, Chester Twp., NJ 07930For Sale
 MLS ID #4057264, Emily B. Lafrinere, Compass New Jersey, Llc. GSMLS
 - $1,599,0005 bd4 ba3.8k sqft456 Laurel Ter, Kinnelon Boro, NJ 07405For Sale
 MLS ID #4052771, Teresa Forte, Keller Williams Prosperity Realty. GSMLS
 - $1,599,0004 bd4 ba-- sqft456 Laurel Lane Terrace, Kinnelon Borough, NJ 07405For Sale
 MLS ID #26037440, Teresa Forte, Keller Williams Prosperity Realty. NJMLS
