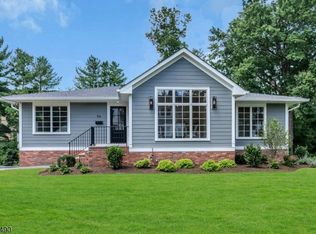
Nestled in a highly sought-after Florham Park neighborhood, this meticulously renovated split-level residence offers an exceptional blend of modern luxury and timeless elegance. Featuring a super modern design throughout, this home showcases thoughtfully planned custom built-ins, detailed moldings, and beautifully finished ceilings that create a refined and sophisticated interior. The main level boasts a spacious open-concept layout that seamlessly connects the living room, dining area, and family room perfect for both everyday living and entertaining. At the heart of the home is a custom chef's kitchen, complete with under-cabinet and base lighting for an added touch of luxury. Sliding doors from the eat-in kitchen lead to a huge Trex deck, offering the perfect setting for outdoor dining and gatherings. Upper floor offers 4 bedrooms, renovated 3 full bath and extra room like den or office, a convenient laundry closet. The impressive primary suite features soaring ceilings, a spa-inspired bath with a steam shower, dual sinks, and a walk-in closet with built-in organizers. Backyard retreat, thoughtfully enhanced with an entirely new landscape sprinkler system, a relaxing hot tub, and a beautifully designed children's park set. Additional exterior upgrades include new HardiPlank siding and exquisite stonework further elevating the home's stunning curb appeal. Easy commute to NYC ny NJtrain or Bus. Top Rated schools all in walking distance.
Active
$1,450,000
58 Edgewood Dr, Florham Park Boro, NJ 07932
4beds
--sqft
Single Family Residence
Built in 1955
0.34 Acres Lot
$1,428,000 Zestimate®
$--/sqft
$-- HOA
What's special
- 15 days
- 2,173
- 149
Likely to sell faster than
Zillow last checked:
Listing updated:
Listed by:
Ana De Figueiredo 973-789-4814,
Signature Realty Nj,
Eric Sebalos
Source: GSMLS,MLS#: 4055294
Facts & features
Interior
Bedrooms & bathrooms
- Bedrooms: 4
- Bathrooms: 3
- Full bathrooms: 3
Primary bedroom
- Description: Full Bath, Walk-In Closet
Bedroom 1
- Level: Second
- Area: 238
- Dimensions: 17 x 14
Bedroom 2
- Level: Second
- Area: 165
- Dimensions: 15 x 11
Bedroom 3
- Level: Second
- Area: 110
- Dimensions: 11 x 10
Bedroom 4
- Level: Second
- Area: 90
- Dimensions: 10 x 9
Primary bathroom
- Features: Stall Shower, Steam
Dining room
- Features: Living/Dining Combo
- Level: First
- Area: 120
- Dimensions: 12 x 10
Family room
- Level: First
- Area: 280
- Dimensions: 20 x 14
Kitchen
- Features: Eat-in Kitchen
- Level: First
- Area: 310
- Dimensions: 31 x 10
Living room
- Level: First
- Area: 247
- Dimensions: 19 x 13
Heating
- 1 Unit, Forced Air, Zoned, Natural Gas
Cooling
- 1 Unit, Central Air, Zoned
Appliances
- Included: Carbon Monoxide Detector, Dishwasher, Instant Hot Water, Kitchen Exhaust Fan, Microwave, Range/Oven-Gas, Refrigerator, Washer
Features
- Den
- Flooring: Wood
- Basement: None
- Has fireplace: No
Property
Parking
- Total spaces: 4
- Parking features: 2 Car Width, Asphalt
- Attached garage spaces: 2
- Uncovered spaces: 4
Features
- Levels: Multi/Split,Split Level
- Patio & porch: Deck
Lot
- Size: 0.34 Acres
- Dimensions: 100 x 150
- Features: Level
Details
- Parcel number: 2311024080000000230000
Construction
Type & style
- Home type: SingleFamily
- Property subtype: Single Family Residence
Materials
- Composition Siding
- Roof: Asphalt Shingle
Condition
- Year built: 1955
- Major remodel year: 2025
Utilities & green energy
- Gas: Gas-Natural
- Sewer: Public Sewer
- Water: Public
- Utilities for property: Electricity Connected, Natural Gas Connected
Community & HOA
Community
- Features: Sauna
- Security: Carbon Monoxide Detector
Location
- Region: Florham Park
Financial & listing details
- Tax assessed value: $604,700
- Annual tax amount: $9,820
- Date on market: 10/3/2026
- Exclusions: All personal property, Garage Freezer and GYM equipment.
- Ownership type: Fee Simple
- Electric utility on property: Yes
Estimated market value
$1,428,000
$1.36M - $1.50M
$6,008/mo
Price history
| Date | Event | Price |
|---|---|---|
| 10/4/2026 | Listed for sale | $1,450,000+17.9% |
Source:  GSMLS #4055294 Report a problem GSMLS #4055294 Report a problem | ||
| 3/28/2025 | Sold | $1,230,000+11.8% |
Source: GSMLS #3947528 Report a problem | ||
| 3/11/2025 | Pending sale | $1,100,000 |
Source: GSMLS #3947528 Report a problem | ||
| 2/27/2025 | Listed for sale | $1,100,000+49.7% |
Source: GSMLS #3947528 Report a problem | ||
| 9/3/2023 | Listing removed | -- |
Source: GSMLS #3706187 Report a problem | ||
| 9/1/2021 | Sold | $735,000+1.4% |
Source: GSMLS #3706187 Report a problem | ||
| 4/22/2021 | Listed for sale | $725,000 |
Source: GSMLS #3706187 Report a problem | ||
Public tax history
| Year | Property taxes | Tax assessment |
|---|---|---|
| 2026 | $10,225 +4.1% | $637,700 +5.5% |
| 2025 | $9,820 | $604,700 |
| 2024 | $9,820 +1.6% | $604,700 |
| 2023 | $9,663 -0.9% | $604,700 |
| 2022 | $9,748 +0.7% | $604,700 |
| 2021 | $9,675 +3.9% | $604,700 |
| 2020 | $9,312 +1.9% | $604,700 |
| 2019 | $9,137 +2.6% | $604,700 |
| 2018 | $8,907 +2.8% | $604,700 |
| 2017 | $8,665 +1.8% | $604,700 |
| 2016 | $8,514 +2.2% | $604,700 |
| 2015 | $8,333 +2.2% | $604,700 |
| 2014 | $8,151 +1.4% | $604,700 |
| 2013 | $8,043 +3.3% | $604,700 |
| 2012 | $7,789 +3% | $604,700 |
| 2011 | $7,559 +1.1% | $604,700 |
| 2010 | $7,474 +3.9% | $604,700 |
| 2009 | $7,196 | $604,700 |
| 2008 | -- | $604,700 |
| 2007 | -- | $604,700 |
| 2006 | -- | $604,700 +156.4% |
| 2005 | -- | $235,800 |
| 2004 | -- | $235,800 |
| 2003 | -- | $235,800 |
| 2002 | -- | $235,800 |
| 2001 | -- | $235,800 |
Find assessor info on the county website
Monthly payment
Est. payment
Payment breakdown
Explore the cost of this home by adjusting the details. Changes won't be saved.Climate risks
Neighborhood: 07932
Nearby schools
Schools provided by the listing agent
- Elementary: Brooklake
- Middle: Ridgedale
- High: Hanover Pk
Source: GSMLS. This data may not be complete. We recommend contacting the local school district to confirm school assignments for this home.
- $1,705,6004 bd3 ba3.8k sqft57 Edgewood Dr, Florham Park, NJ 07932Off Market
- $1,032,300-- bd-- ba1.8k sqft59 Edgewood Dr, Florham Park, NJ 07932Off Market
- $1,102,200-- bd-- ba2.4k sqft56 Edgewood Dr, Florham Park, NJ 07932Off Market
- $1,675,700-- bd-- ba3.7k sqft60 Edgewood Dr, Florham Park, NJ 07932Off Market
Similar homes
- $1,369,0004 bd3 ba-- sqft65 Springbrook Rd, Livingston Twp., NJ 07039For Sale
 MLS ID #4056879, Jie L. Carey, Garden Home Realty. GSMLS
 - $1,429,0004 bd4 ba-- sqft72 E Cedar St, Livingston Twp., NJ 07039For Sale
 MLS ID #4045131, Stan Kay, Compass New Jersey, Llc. GSMLS
 - $1,249,0004 bd3 ba-- sqft96 North St, Madison Boro, NJ 07940For Sale
 MLS ID #4053454, James Mattina, Ast Realty, Llc. GSMLS
 - $1,375,0004 bd3 ba-- sqft36 Minton Ave, Chatham Boro, NJ 07928For Sale
 MLS ID #4054592, Scott Shuman, Keller Williams Realty. GSMLS
