Extraordinary and rare 1980 built brick mother/daughter style ranch in Cranford, NJ! 4,000 square feet! This home has 5 bedrooms and 5 full bathrooms, separated with 3 beds and baths in the main living space, and 2 bedrooms and baths in the in-law suite. State of the art heating and air-conditioning with hot water baseboard heat and 3 systems of cooling. Enjoy one-floor living separated entirely and indepedently by the garage, with three garage parking spaces and a gated driveway. This home has EVERYTHING! FOUR fireplaces, sunk-in living room, granite countertops, stainless steel appliances, overhead vent, two primary suites with ample closet space, and separate washer/dryer areas. The backyard includes covered patios and a sprawling green yard. Enjoy privacy like no other on a dead-end street in Cranford, NJ!
Active
Price cut: $200K (10/6)
$1,600,000
650 Riverside Dr, Cranford Twp., NJ 07016
5beds
--sqft
Single Family Residence
Built in 1980
0.46 Acres Lot
$-- Zestimate®
$--/sqft
$-- HOA
What's special
Four fireplacesThree garage parking spacesGated drivewayHot water baseboard heatSprawling green yardStainless steel appliancesGranite countertops
- 23 days
- 2,631
- 98
Zillow last checked:
Listing updated:
Listed by:
Brandon Daunno 732-396-3995,
Daunno Realty Services Llc
Source: GSMLS,MLS#: 4053530
Facts & features
Interior
Bedrooms & bathrooms
- Bedrooms: 5
- Bathrooms: 5
- Full bathrooms: 5
Primary bedroom
- Description: 1st Floor, Full Bath, Walk-In Closet
Bedroom 1
- Level: First
- Area: 285
- Dimensions: 19 x 15
Bedroom 2
- Level: First
- Area: 204
- Dimensions: 17 x 12
Bedroom 3
- Level: First
- Area: 204
- Dimensions: 17 x 12
Bedroom 4
- Level: First
- Area: 208
- Dimensions: 16 x 13
Primary bathroom
- Features: Stall Shower
Dining room
- Level: First
- Area: 210
- Dimensions: 14 x 15
Family room
- Level: First
- Area: 378
- Dimensions: 18 x 21
Kitchen
- Features: Eat-in Kitchen, Separate Dining Area
- Level: First
- Area: 238
- Dimensions: 14 x 17
Living room
- Level: First
- Area: 392
- Dimensions: 28 x 14
Heating
- 1 Unit, Baseboard - Hotwater, Natural Gas
Cooling
- 3 Units, Central Air
Appliances
- Included: Carbon Monoxide Detector, Electric Cooktop, Dishwasher, Dryer, Microwave, Range/Oven-Electric, Refrigerator, Washer, Gas Water Heater
Features
- Bedroom, In-Law Floorplan
- Flooring: Tile, Vinyl-Linoleum
- Windows: Thermal Windows/Doors
- Basement: None,Crawl Space
- Number of fireplaces: 4
- Fireplace features: Bedroom 1, Bedroom 4, Family Room, Gas, Living Room
Property
Parking
- Total spaces: 3
- Parking features: Asphalt, Driveway-Exclusive, Attached Garage
- Attached garage spaces: 3
- Uncovered spaces: 3
Features
- Fencing: Metal Fence,Privacy
Lot
- Size: 0.46 Acres
- Dimensions: 20070 SF
- Features: Backs to Park Land, Level
Details
- Additional structures: Storage Shed
- Parcel number: 2903002020000000230000
Construction
Type & style
- Home type: SingleFamily
- Architectural style: Ranch
- Property subtype: Single Family Residence
Materials
- Brick
- Roof: Asphalt Shingle
Condition
- Year built: 1980
Utilities & green energy
- Gas: Gas-Natural
- Sewer: Public Sewer
- Water: Public
- Utilities for property: Electricity Connected, Natural Gas Connected, Cable Available, Fiber Optic Available
Community & HOA
Community
- Security: Carbon Monoxide Detector
Location
- Region: Cranford
Financial & listing details
- Tax assessed value: $366,000
- Annual tax amount: $26,527
- Date on market: 9/17/2026
- Ownership type: Fee Simple
- Electric utility on property: Yes
Estimated market value
Not available
Estimated sales range
Not available
Not available
Price history
| Date | Event | Price |
|---|---|---|
| 10/6/2026 | Price change | $1,600,000-11.1% |
Source:  GSMLS #4053530 Report a problem GSMLS #4053530 Report a problem | ||
| 9/17/2026 | Listed for sale | $1,800,000+32627.3% |
Source: GSMLS #4053530 Report a problem | ||
| 11/3/2025 | Listing removed | $5,550 |
Source:  GSMLS #3962710 Report a problem GSMLS #3962710 Report a problem | ||
| 5/13/2025 | Listed for rent | $5,550+0.9% |
Source: GSMLS #3962710 Report a problem | ||
| 5/5/2025 | Listing removed | $5,500 |
Source: GSMLS #3957016 Report a problem | ||
| 4/16/2025 | Listed for rent | $5,500 |
Source: GSMLS #3957016 Report a problem | ||
| 7/3/2023 | Listing removed | -- |
Source: Zillow Rentals Report a problem | ||
| 6/26/2023 | Sold | $5,500-87.8% |
Source: Agent Provided Report a problem | ||
| 6/12/2023 | Listed for rent | $5,500 |
Source: Zillow Rentals Report a problem | ||
| 3/15/2000 | Sold | $45,000 |
Source: Public Record Report a problem | ||
Public tax history
| Year | Property taxes | Tax assessment |
|---|---|---|
| 2024 | $24,811 +1.7% | $366,000 |
| 2023 | $24,401 +0.8% | $366,000 |
| 2022 | $24,200 +0.4% | $366,000 |
| 2021 | $24,094 +1% | $366,000 |
| 2020 | $23,863 +1.8% | $366,000 |
| 2019 | $23,431 | $366,000 |
| 2018 | $23,431 +7.5% | $366,000 |
| 2017 | $21,803 +2.7% | $366,000 |
| 2016 | $21,232 +2.1% | $366,000 |
| 2015 | $20,796 +1.2% | $366,000 |
| 2014 | $20,540 +2.8% | $366,000 |
| 2013 | $19,973 -7.8% | $366,000 |
| 2012 | $21,673 +4.6% | $366,000 -11.1% |
| 2011 | $20,726 +3.9% | $411,800 |
| 2010 | $19,952 +3.7% | $411,800 |
| 2009 | $19,235 | $411,800 |
| 2008 | -- | $411,800 |
| 2007 | $18,358 | $411,800 |
| 2006 | -- | $411,800 |
| 2005 | -- | $411,800 |
| 2004 | -- | $411,800 |
| 2003 | -- | $411,800 |
| 2002 | -- | $411,800 |
| 2001 | -- | $411,800 |
Find assessor info on the county website
Monthly payment
Est. payment
Payment breakdown
Explore the cost of this home by adjusting the details. Changes won't be saved.Climate risks
Neighborhood: 07016
Similar homes
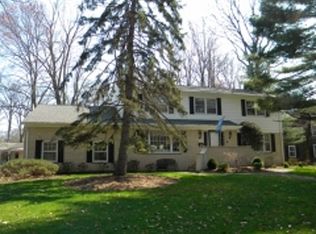
- $1,499,9996 bd6 ba-- sqft941 Lincoln Ave E, Cranford Twp., NJ 07016For Sale
 MLS ID #4049811, Debra Moore, Douglass James Premier Properties. GSMLS

 - $1,455,0005 bd5 ba3k sqft28 Pershing Ave, Cranford Twp., NJ 07016For Sale
 MLS ID #4048390, Anetta Gnap, Keller Williams Realty. GSMLS
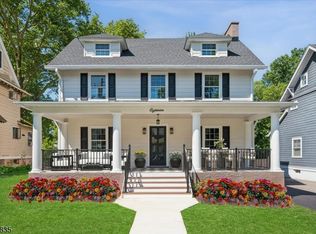
 - $1,299,9005 bd4 ba-- sqft18 Burchfield Ave, Cranford Twp., NJ 07016For Sale
 MLS ID #4051992, David Castellano, Bhhs Fox & Roach. GSMLS
 - $849,0004 bd2 ba-- sqft333 Manor Ave, Cranford Twp., NJ 07016For Sale
 MLS ID #4057069, Alfredo Oquendo, Real. GSMLS
