Welcome to this exceptional custom-renovated home in the heart of highly desirable Scotch Plains. Rebuilt on the existing foundation with quality craftsmanship and thoughtful design, this stunning residence offers nearly 3,500 sq ft of luxurious living space plus a beautifully finished basement. Upscale finishes and attention to detail are evident throughout. Highlights include a spectacular oversized family room filled with natural light, a gourmet kitchen that flows seamlessly into the main living areas, and an impressive primary suite designed as a private retreat. Exceptional closet space includes multiple walk-in closets, while the state-of-the-art laundry room features an additional oversized storage closet. James Hardie plank siding, premium Andersen casement windows and a sprinkler system add quality and lasting value. Step outside to an enormous, fully fenced and level backyard offering endless possibilities add a pool, outdoor kitchen, patio, play area or create your own private oasis. Ideally located minutes from vibrant downtown Scotch Plains, highly regarded schools, parks, major highways and NJ Transit options for an easy NYC commute. A rare combination of space, quality, location and exceptional indoor-outdoor living!
Active
Price cut: $50K (10/14)
$1,399,000
433 Grant Ave, Scotch Plains Twp., NJ 07076
5beds
--sqft
Single Family Residence
Built in ----
0.35 Acres Lot
$1,374,700 Zestimate®
$--/sqft
$-- HOA
What's special
Beautifully finished basementUpscale finishesPremium andersen casement windowsJames hardie plank sidingSprinkler system
- 34 days
- 1,548
- 91
Zillow last checked:
Listing updated:
Listed by:
Janusz Minkina 908-906-2521,
Keller Williams Realty,
Anetta Gnap
Source: GSMLS,MLS#: 4053071
Facts & features
Interior
Bedrooms & bathrooms
- Bedrooms: 5
- Bathrooms: 5
- Full bathrooms: 4
- 1/2 bathrooms: 1
Bedroom 1
- Level: Second
- Area: 460
- Dimensions: 23 x 20
Bedroom 2
- Level: Second
- Area: 208
- Dimensions: 16 x 13
Bedroom 3
- Level: Second
- Area: 192
- Dimensions: 16 x 12
Bedroom 4
- Level: Second
- Area: 220
- Dimensions: 20 x 11
Dining room
- Features: Formal Dining Room
- Level: First
- Area: 221
- Dimensions: 17 x 13
Family room
- Level: First
- Area: 320
- Dimensions: 20 x 16
Kitchen
- Features: Kitchen Island
- Level: First
- Area: 380
- Dimensions: 20 x 19
Living room
- Level: First
- Area: 221
- Dimensions: 17 x 13
Heating
- 2 Units, Forced Air, Natural Gas
Cooling
- 2 Units, Central Air
Appliances
- Included: Range/Oven-Gas, Gas Water Heater
- Laundry: Laundry Room
Features
- Bedroom, Rec Room
- Flooring: Wood
- Basement: Yes,Finished
- Number of fireplaces: 1
- Fireplace features: Family Room
Property
Parking
- Total spaces: 5
- Parking features: 2 Car Width, Asphalt, Built-In Garage, Finished Garage, Oversized
- Attached garage spaces: 1
- Uncovered spaces: 5
Lot
- Size: 0.35 Acres
- Dimensions: 80 x 191
- Features: Level
Details
- Parcel number: 2916005020000000250000
- Zoning description: Residential
Construction
Type & style
- Home type: SingleFamily
- Architectural style: Colonial
- Property subtype: Single Family Residence
Materials
- See Remarks
- Roof: Asphalt Shingle
Condition
- Major remodel year: 2026
Utilities & green energy
- Sewer: Public Sewer
- Water: Public
- Utilities for property: Underground Utilities
Community & HOA
Location
- Region: Scotch Plains
Financial & listing details
- Tax assessed value: $71,600
- Annual tax amount: $8,842
- Date on market: 9/16/2026
- Ownership type: Fee Simple
Estimated market value
$1,374,700
$1.31M - $1.44M
$4,110/mo
Price history
| Date | Event | Price |
|---|---|---|
| 10/14/2026 | Price change | $1,399,000-3.5% |
Source:  GSMLS #4053071 Report a problem GSMLS #4053071 Report a problem | ||
| 9/16/2026 | Listed for sale | $1,449,000-3.3% |
Source: GSMLS #4053071 Report a problem | ||
| 9/8/2026 | Listing removed | $1,499,000 |
Source: GSMLS #4040741 Report a problem | ||
| 7/23/2026 | Listed for sale | $1,499,000+163% |
Source: GSMLS #4040741 Report a problem | ||
| 9/26/2025 | Sold | $570,000+11.8% |
Source: GSMLS #3965788 Report a problem | ||
| 6/30/2025 | Pending sale | $510,000 |
Source: GSMLS #3965788 Report a problem | ||
| 6/7/2025 | Listed for sale | $510,000 |
Source: GSMLS #3965788 Report a problem | ||
Public tax history
| Year | Property taxes | Tax assessment |
|---|---|---|
| 2025 | $8,426 | $71,600 |
| 2024 | $8,426 +3% | $71,600 |
| 2023 | $8,177 +1.2% | $71,600 |
| 2022 | $8,080 +0.2% | $71,600 |
| 2021 | $8,066 +1.2% | $71,600 |
| 2020 | $7,968 +1.7% | $71,600 |
| 2019 | $7,834 | $71,600 |
| 2018 | $7,834 +4.3% | $71,600 |
| 2017 | $7,513 +1.7% | $71,600 |
| 2016 | $7,390 +3.4% | $71,600 |
| 2015 | $7,146 +3.4% | $71,600 |
| 2014 | $6,914 +2.2% | $71,600 |
| 2013 | $6,766 +2.7% | $71,600 |
| 2012 | $6,592 +2.3% | $71,600 |
| 2011 | $6,442 +4.2% | $71,600 |
| 2010 | $6,181 +1.9% | $71,600 |
| 2009 | $6,067 | $71,600 |
| 2008 | -- | $71,600 |
| 2007 | $5,822 | $71,600 |
| 2006 | -- | $71,600 |
| 2005 | -- | $71,600 |
| 2004 | -- | $71,600 |
| 2003 | -- | $71,600 |
| 2002 | -- | $71,600 |
| 2001 | -- | $71,600 |
Find assessor info on the county website
Monthly payment
Est. payment
Payment breakdown
Explore the cost of this home by adjusting the details. Changes won't be saved.Climate risks
Neighborhood: 07076
Nearby schools
Schools provided by the listing agent
- Elementary: 1 E.s.
- Middle: Nettingham
- High: Sp Fanwood
Source: GSMLS. This data may not be complete. We recommend contacting the local school district to confirm school assignments for this home.
Similar homes
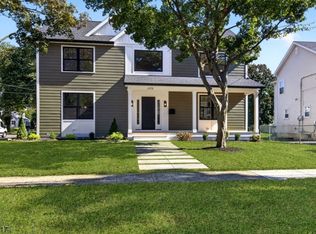
- $1,455,0004 bd5 ba-- sqft1978 Grand St, Scotch Plains Twp., NJ 07076New Construction
 MLS ID #4053396, Paul Nilsen, Weichert Realtors. GSMLS
 - $1,499,0005 bd5 ba-- sqft1466 Lamberts Mill Rd, Scotch Plains Twp., NJ 07076For Sale
 MLS ID #4051364, Suzan Adedipe, Corcoran Sawyer Smith. GSMLS
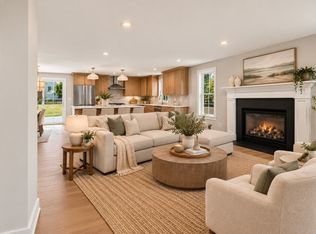
 - $1,285,0005 bd3 ba-- sqft2240 Evergreen Ave, Scotch Plains Twp., NJ 07076For Sale
 MLS ID #4056145, Robert Coloney, Weichert Realtors. GSMLS
 - $1,399,0005 bd5 ba3k sqft28 Pershing Ave, Cranford Twp., NJ 07016For Sale
 MLS ID #4048390, Anetta Gnap, Keller Williams Realty. GSMLS
 - $1,499,0006 bd7 ba3.6k sqft25 Lamar Ave, Edison, NJ 08820For Sale
 MLS ID #2704455R, JACQUELINE NUZZO. All Jersey MLS
