Welcome to this exceptional new construction home offering 4 to 5 bedrooms, 4.5 baths, and thoughtfully designed open-concept living. The impressive first floor features a formal Living Room and elegant Dining Room, seamlessly flowing into the spacious Family Room with a gas fireplace, creating the perfect space for everyday living and entertaining. The gourmet kitchen boasts high-end appliances, premium finishes, custom cabinetry, and a large center island overlooking the main living area.Throughout the home you'll find recessed lighting, custom trim work, and quality craftsmanship at every turn. The luxurious primary suite serves as a private retreat featuring a spa-inspired bath and two oversized walk-in closets. The second floor offers four spacious bedrooms, including a secondary bedroom with an ensuite bath, plus two additional generously sized bedrooms sharing a beautifully appointed main bath. A convenient second-floor laundry room completes the upper level.The finished basement provides additional living, egress for flex space or 5th bedroom. and entertaining space along with a full bathroom. Outside, enjoy a fully fenced backyard featuring a custom paver patio, ideal for outdoor dining and relaxation. A two-car attached garage completes this outstanding property.Combining luxury, functionality, and exceptional design, this stunning home offers modern living at its finest. Some photos have been digitally enhanced to reflect similar finishes.
Active
$1,455,000
1978 Grand St, Scotch Plains Twp., NJ 07076
4beds
--sqft
Single Family Residence
Built in 1962
6,534 Square Feet Lot
$1,418,800 Zestimate®
$--/sqft
$-- HOA
What's special
Two-car attached garageRecessed lightingTwo oversized walk-in closetsConvenient second-floor laundry roomElegant dining roomCustom trim workPremium finishes
- 3 days
- 482
- 18
Zillow last checked:
Listing updated:
Listed by:
Paul Nilsen 732-604-4140,
Weichert Realtors
Source: GSMLS,MLS#: 4053396
Facts & features
Interior
Bedrooms & bathrooms
- Bedrooms: 4
- Bathrooms: 5
- Full bathrooms: 4
- 1/2 bathrooms: 1
Primary bedroom
- Description: Full Bath, Walk-In Closet
Bedroom 1
- Level: Second
- Area: 408
- Dimensions: 24 x 17
Bedroom 2
- Level: Second
- Area: 289
- Dimensions: 17 x 17
Bedroom 3
- Level: Second
- Area: 221
- Dimensions: 17 x 13
Bedroom 4
- Level: Second
- Area: 221
- Dimensions: 17 x 13
Dining room
- Features: Formal Dining Room
- Level: First
- Area: 221
- Dimensions: 17 x 13
Family room
- Level: First
- Area: 350
- Dimensions: 25 x 14
Kitchen
- Features: Kitchen Island
- Level: First
- Area: 252
- Dimensions: 18 x 14
Living room
- Level: First
- Area: 221
- Dimensions: 17 x 13
Basement
- Features: 1 Bedroom, Bath(s) Other, Den, Utility Room
Heating
- 2 Units, Forced Air, Natural Gas
Cooling
- 2 Units, Central Air
Appliances
- Included: Carbon Monoxide Detector, Dishwasher, Kitchen Exhaust Fan, Microwave, Range/Oven-Gas
- Laundry: Laundry Room, Level 2
Features
- Entrance Foyer, Bedroom, Bathroom
- Flooring: Tile, Wood
- Basement: Yes,Finished,French Drain,Full
- Number of fireplaces: 1
- Fireplace features: Gas
Property
Parking
- Total spaces: 2
- Parking features: 2 Car Width, Built-In Garage
- Attached garage spaces: 2
- Uncovered spaces: 2
Lot
- Size: 6,534 Square Feet
- Dimensions: 64 x 104
- Features: Level
Details
- Parcel number: 2916016020000000200000
Construction
Type & style
- Home type: SingleFamily
- Architectural style: Custom Home,Colonial
- Property subtype: Single Family Residence
Materials
- See Remarks
- Roof: Asphalt Shingle
Condition
- Under Construction
- New construction: Yes
- Year built: 1962
Utilities & green energy
- Gas: Gas-Natural
- Sewer: Public Sewer
- Water: Public
- Utilities for property: Electricity Connected, Natural Gas Connected
Community & HOA
Community
- Security: Carbon Monoxide Detector
Location
- Region: Scotch Plains
Financial & listing details
- Tax assessed value: $97,400
- Annual tax amount: $12,028
- Date on market: 9/17/2026
- Ownership type: Fee Simple
- Electric utility on property: Yes
Estimated market value
$1,418,800
$1.35M - $1.49M
$3,578/mo
Price history
| Date | Event | Price |
|---|---|---|
| 9/17/2026 | Listed for sale | $1,455,000-2.9% |
Source:  GSMLS #4053396 Report a problem GSMLS #4053396 Report a problem | ||
| 8/17/2026 | Listing removed | $1,499,000 |
Source: GSMLS #4035699 Report a problem | ||
| 6/20/2026 | Listed for sale | $1,499,000-6% |
Source: GSMLS #4035699 Report a problem | ||
| 6/15/2026 | Listing removed | $1,595,000 |
Source: GSMLS #4031626 Report a problem | ||
| 6/3/2026 | Listed for sale | $1,595,000+225.5% |
Source: GSMLS #4031626 Report a problem | ||
| 5/23/2025 | Sold | $490,000+40.4% |
Source: Public Record Report a problem | ||
| 9/2/2004 | Sold | $349,000+42.4% |
Source: Public Record Report a problem | ||
| 6/11/2001 | Sold | $245,000 |
Source: Public Record Report a problem | ||
Public tax history
| Year | Property taxes | Tax assessment |
|---|---|---|
| 2024 | $11,462 +3% | $97,400 |
| 2023 | $11,124 +1.2% | $97,400 |
| 2022 | $10,992 +0.2% | $97,400 |
| 2021 | $10,973 +1.2% | $97,400 |
| 2020 | $10,840 +1.7% | $97,400 |
| 2019 | $10,658 | $97,400 |
| 2018 | $10,658 +4.3% | $97,400 |
| 2017 | $10,220 +1.7% | $97,400 |
| 2016 | $10,053 +3.4% | $97,400 |
| 2015 | $9,721 +3.4% | $97,400 |
| 2014 | $9,405 +2.2% | $97,400 |
| 2013 | $9,204 +2.7% | $97,400 |
| 2012 | $8,967 +2.3% | $97,400 |
| 2011 | $8,763 +4.2% | $97,400 |
| 2010 | $8,408 +1.9% | $97,400 |
| 2009 | $8,254 | $97,400 |
| 2008 | -- | $97,400 |
| 2007 | $7,920 | $97,400 |
| 2006 | -- | $97,400 |
| 2005 | -- | $97,400 |
| 2004 | -- | $97,400 |
| 2003 | -- | $97,400 |
| 2002 | -- | $97,400 |
| 2001 | -- | $97,400 |
Find assessor info on the county website
Monthly payment
Est. payment
Payment breakdown
Explore the cost of this home by adjusting the details. Changes won't be saved.Climate risks
Neighborhood: 07076

Similar homes
- $1,599,0005 bd5 ba-- sqft1466 Lamberts Mill Rd, Scotch Plains Twp., NJ 07076For Sale
 MLS ID #4051364, Suzan Adedipe, Corcoran Sawyer Smith. GSMLS
 - $969,0004 bd3 ba5.6k sqft324 jackson ave, Scotch Plains Twp., NJ 07076For Sale
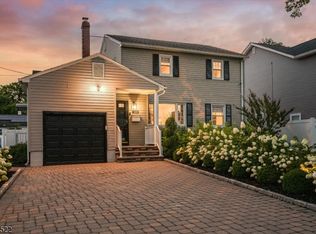 MLS ID #4050303, Yesenia Y. Rivera, Keller Williams Park Views. GSMLS
 - $1,125,0004 bd4 ba-- sqft1400 Orchard Rd, Mountainside Boro, NJ 07092For Sale
 MLS ID #4053468, Steven Gendel, Keller Williams Suburban Realty. GSMLS
 - $1,299,9995 bd4 ba4.2k sqft1586 Front St, Scotch Plains Twp., NJ 07076For Sale
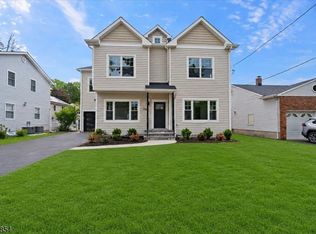 MLS ID #4027432, Shantell Lucas, New And Modern Group. GSMLS
 - $1,370,0004 bd3 ba-- sqft141 Lund Ave, Edison, NJ 08820For Sale
 MLS ID #2704555R, OLATUBOSUN MODILE. All Jersey MLS
 - $1,800,0005 bd5 ba3.8k sqft170 Johnston Dr, Watchung, NJ 07069For SaleMLS ID #2704140R, GRISELA FLORES. All Jersey MLS
- $1,225,0005 bd4 ba3.8k sqft157 Murray Ave, Piscataway, NJ 08854For SaleMLS ID #2612407R, ALZIRA FARINHAS. All Jersey MLS
