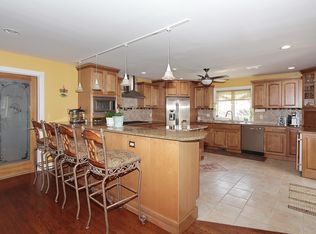
Elegance meets thoughtful design in this ground-up custom build. Step inside to a main level anchored by a formal living room and a two-story family room with soaring ceilings. The kitchen is a true centerpiece: stainless steel appliances, a spacious walk-in pantry, and dual islands, one designed specifically for relaxed, everyday dining. Sliding doors off the dining room lead to a fully fenced backyard where a paver patio takes in peaceful golf course views. A conveniently placed first-floor bedroom and full bath add flexibility for visitors or as an office space.The upper level is where the home truly shines. The primary suite delivers a resort-like feel with two walk-in closets, a third additional closet, and a spa-caliber bath complete with soaking tub, separate stall shower, and enclosed water closet. A junior suite brings its own private bath and walk-in closet, while two more bedrooms connect through a shared Jack-and-Jill bath. A second-floor laundry room and an open balcony overlooking the family room below.Downstairs, the fully finished basement expands the living space further with a full bath and room to configure as a home gym, rec room, or entertainment space. The location seals the deal: easy access to commuter highways, nearby restaurants and parks, and a backyard that backs directly onto the golf course.
Active
$1,550,000
136 Irwin St, Springfield Twp., NJ 07081
5beds
--sqft
Single Family Residence
Built in 1954
10,018 Square Feet Lot
$1,515,700 Zestimate®
$--/sqft
$-- HOA
What's special
Third additional closetPeaceful golf course viewsSpacious walk-in pantrySecond-floor laundry roomFully fenced backyardStainless steel appliancesPaver patio
- 17 days
- 662
- 43
Zillow last checked:
Listing updated:
Listed by:
Maria Goncalves 908-416-1338,
Coldwell Banker Realty,
Bryan Goncalves
Source: GSMLS,MLS#: 4036885
Facts & features
Interior
Bedrooms & bathrooms
- Bedrooms: 5
- Bathrooms: 5
- Full bathrooms: 5
Primary bedroom
- Description: Full Bath, Walk-In Closet
Bedroom 1
- Level: Second
- Area: 308
- Dimensions: 14 x 22
Bedroom 2
- Level: Second
- Area: 156
- Dimensions: 12 x 13
Bedroom 3
- Level: Second
- Area: 156
- Dimensions: 12 x 13
Bedroom 4
- Level: Second
- Area: 154
- Dimensions: 14 x 11
Primary bathroom
- Features: Soaking Tub, Stall Shower
Dining room
- Features: Formal Dining Room
- Level: First
- Area: 225
- Dimensions: 15 x 15
Family room
- Level: First
- Area: 300
- Dimensions: 20 x 15
Kitchen
- Features: Kitchen Island, Eat-in Kitchen, Pantry
- Level: First
- Area: 350
- Dimensions: 25 x 14
Living room
- Level: First
- Area: 168
- Dimensions: 12 x 14
Basement
- Features: Bath(s) Other, Exercise Room, Rec Room, Utility Room
Heating
- 2 Units, Forced Air, Natural Gas
Cooling
- 2 Units, Central Air
Appliances
- Included: Carbon Monoxide Detector, Dishwasher, Disposal, Kitchen Exhaust Fan, Microwave, Range/Oven-Gas, Refrigerator, Self Cleaning Oven
- Laundry: Laundry Room, Level 2
Features
- Bedroom/Office, Foyer, Pantry
- Flooring: Tile, Wood
- Basement: Yes,Finished,Full
- Number of fireplaces: 1
- Fireplace features: Family Room
Property
Parking
- Total spaces: 4
- Parking features: 2 Car Width, Concrete, Attached Garage
- Attached garage spaces: 2
- Uncovered spaces: 4
Features
- Patio & porch: Patio
Lot
- Size: 10,018 Square Feet
- Dimensions: 0.227AC
Details
- Parcel number: 2917034010000000140000
- Zoning description: Residential
Construction
Type & style
- Home type: SingleFamily
- Architectural style: Colonial
- Property subtype: Single Family Residence
Materials
- Composition Siding, Vinyl Siding
- Roof: Asphalt Shingle
Condition
- Year built: 1954
- Major remodel year: 2026
Utilities & green energy
- Gas: Gas-Natural
- Sewer: Public Sewer
- Water: Public
- Utilities for property: Electricity Connected, Natural Gas Connected
Community & HOA
Community
- Security: Carbon Monoxide Detector
Location
- Region: Springfield
Financial & listing details
- Tax assessed value: $450,200
- Annual tax amount: $10,854
- Date on market: 9/9/2026
- Ownership type: Fee Simple
- Electric utility on property: Yes
Estimated market value
$1,515,700
$1.44M - $1.59M
$5,110/mo
Price history
| Date | Event | Price |
|---|---|---|
| 9/9/2026 | Listed for sale | $1,550,000 |
Source:  GSMLS #4036885 Report a problem GSMLS #4036885 Report a problem | ||
| 7/27/2026 | Listing removed | $1,550,000 |
Source: GSMLS #4036885 Report a problem | ||
| 6/25/2026 | Listed for sale | $1,550,000-3.1% |
Source: GSMLS #4036885 Report a problem | ||
| 6/16/2026 | Listing removed | $1,600,000 |
Source: GSMLS #4022360 Report a problem | ||
| 5/29/2026 | Price change | $1,600,000-3% |
Source: GSMLS #4022360 Report a problem | ||
| 4/24/2026 | Listed for sale | $1,650,000+161.5% |
Source: GSMLS #4022360 Report a problem | ||
| 5/29/2025 | Sold | $631,000+19.3% |
Source: GSMLS #3958541 Report a problem | ||
| 5/4/2025 | Pending sale | $529,000 |
Source: GSMLS #3958541 Report a problem | ||
| 4/24/2025 | Listed for sale | $529,000 |
Source: GSMLS #3958541 Report a problem | ||
Public tax history
| Year | Property taxes | Tax assessment |
|---|---|---|
| 2025 | $10,692 | $450,200 |
| 2024 | $10,692 +1.7% | $450,200 |
| 2023 | $10,517 +7.7% | $450,200 |
| 2022 | $9,765 +3.8% | $450,200 +256.2% |
| 2021 | $9,410 +3% | $126,400 |
| 2020 | $9,139 +1.8% | $126,400 |
| 2019 | $8,974 +2.8% | $126,400 |
| 2018 | $8,728 +2% | $126,400 |
| 2017 | $8,559 +1.2% | $126,400 |
| 2016 | $8,459 +1.9% | $126,400 |
| 2015 | $8,299 +3.1% | $126,400 |
| 2014 | $8,053 +1.6% | $126,400 |
| 2013 | $7,929 +2.6% | $126,400 |
| 2012 | $7,728 +5.9% | $126,400 |
| 2011 | $7,295 +2.7% | $126,400 |
| 2010 | $7,100 +2.3% | $126,400 |
| 2009 | $6,939 | $126,400 |
| 2008 | -- | $126,400 |
| 2007 | $6,618 | $126,400 |
| 2006 | -- | $126,400 |
| 2005 | -- | $126,400 |
| 2004 | -- | $126,400 |
| 2003 | -- | $126,400 |
| 2002 | -- | $126,400 |
| 2001 | -- | $126,400 |
Find assessor info on the county website
Monthly payment
Est. payment
Payment breakdown
Explore the cost of this home by adjusting the details. Changes won't be saved.Climate risks
Neighborhood: 07081
Similar homes
- $1,550,0005 bd4 ba-- sqft6 Ridgedale Ave, Summit City, NJ 07901For Sale
 MLS ID #4043334, Victoria Cannizzo, Real. GSMLS
 - $1,549,0006 bd6 ba-- sqft10 Shawnee Rd, Cranford Twp., NJ 07016For Sale
 MLS ID #4045506, Janusz Minkina, Keller Williams Realty. GSMLS
 - $1,299,0005 bd4 ba-- sqft126 Fieldstone Dr, Springfield Twp., NJ 07081For Sale
 MLS ID #4051095, Vanessa Messina, Serhant New Jersey Llc. GSMLS
 - $1,999,0005 bd6 ba-- sqft306 Orange Ave, Cranford Twp., NJ 07016For Sale
 MLS ID #4054671, Janusz Minkina, Keller Williams Realty. GSMLS
