Welcome to 95 Redwood Rd, a beautifully RENOVATED SPLIT-LEVEL home nestled in a desirable Springfield neighborhood! Offering 4 Bedrooms & 3.5 Baths, this stunning residence blends modern upgrades with timeless charm. Step inside the tiled foyer leading to a spacious Family Room featuring a striking FLOOR-TO-CEILING STONE, WOOD FIRED FIREPLACE, built-in bar with wine cooler & sliding glass doors opening to a patio and backyard, perfect for indoor-outdoor entertaining. A Powder Room, garage access & abundant storage complete this level. Just a few steps up, discover a bright Living Room showcasing VAULTED CEILINGS WITH EXPOSED WOOD BEAMS, gleaming hardwood floors & abundant natural light, flowing into the Dining Room. The updated Kitchen features sleek cabinetry, stainless steel Frigidaire appliances & a charming Breakfast Nook. Upstairs, retreat to the spacious Primary Suite featuring a private Bath & TWO WALK-IN CLOSETS. Three additional Bedrooms & beautifully appointed Baths complete the upper level. The finished Lower Level offers a LARGE RECREATION ROOM, dedicated Laundry Area & abundant closet space, providing exceptional versatility & storage. With its stylish renovations, thoughtfully designed layout & inviting outdoor living space, this MOVE-IN READY home offers the perfect blend of comfort, functionality & modern living!
Active
$999,000
95 Redwood Rd, Springfield Twp., NJ 07081
4beds
--sqft
Single Family Residence
Built in 1958
10,454 Square Feet Lot
$-- Zestimate®
$--/sqft
$-- HOA
What's special
Updated kitchenThree additional bedroomsPatio and backyardFinished lower levelLarge recreation roomStainless steel frigidaire appliancesPrivate bath
- 6 days
- 708
- 74
Likely to sell faster than
Zillow last checked:
Listing updated:
Listed by:
Danielle G. Genovese 908-445-5546,
Premiumone Realty
Source: GSMLS,MLS#: 4062062
Facts & features
Interior
Bedrooms & bathrooms
- Bedrooms: 4
- Bathrooms: 4
- Full bathrooms: 3
- 1/2 bathrooms: 1
Primary bedroom
- Description: Full Bath, Walk-In Closet
Primary bathroom
- Features: Soaking Tub, Stall Shower
Dining room
- Features: Living/Dining Combo
Kitchen
- Features: Eat-in Kitchen
Basement
- Features: Laundry Room, Rec Room, Utility Room
Heating
- Zoned, Natural Gas
Cooling
- Central Air, Zoned
Appliances
- Included: Carbon Monoxide Detector, Dishwasher, Dryer, Kitchen Exhaust Fan, Microwave, Range/Oven-Gas, Refrigerator, Washer, Wine Refrigerator, Gas Water Heater
- Laundry: In Basement
Features
- Foyer
- Flooring: Tile, Wood
- Windows: Thermal Windows/Doors
- Basement: Yes,Finished,Full,Sump Pump
- Number of fireplaces: 1
- Fireplace features: Family Room
Property
Parking
- Total spaces: 2
- Parking features: Asphalt
- Garage spaces: 2
Features
- Levels: Multi/Split,Split Level
- Patio & porch: Patio
- Exterior features: Curbs
Lot
- Size: 10,454 Square Feet
- Dimensions: 0.245AC
- Features: Corner Lot, Level
Details
- Parcel number: 2917019050000000110000
Construction
Type & style
- Home type: SingleFamily
- Property subtype: Single Family Residence
Materials
- Brick
- Roof: Asphalt Shingle
Condition
- Year built: 1958
- Major remodel year: 2026
Utilities & green energy
- Gas: Gas-Natural
- Sewer: Public Sewer
- Water: Public
- Utilities for property: Electricity Connected, Natural Gas Connected, Cable Available
Community & HOA
Community
- Security: Carbon Monoxide Detector
Location
- Region: Springfield
Financial & listing details
- Tax assessed value: $728,300
- Annual tax amount: $17,496
- Date on market: 10/30/2026
- Ownership type: Fee Simple
- Electric utility on property: Yes
Estimated market value
Not available
Estimated sales range
Not available
Not available
Price history
| Date | Event | Price |
|---|---|---|
| 10/30/2026 | Listed for sale | $999,000+66.5% |
Source:  GSMLS #4062062 Report a problem | ||
| 11/12/2025 | Sold | $600,000 |
Source: Public Record Report a problem | ||
Public tax history
| Year | Property taxes | Tax assessment |
|---|---|---|
| 2025 | $17,235 | $725,700 |
| 2024 | $17,235 +1.7% | $725,700 |
| 2023 | $16,952 +7.7% | $725,700 |
| 2022 | $15,740 -10.7% | $725,700 +206.6% |
| 2021 | $17,622 +3% | $236,700 |
| 2020 | $17,113 +1.8% | $236,700 |
| 2019 | $16,806 +2.8% | $236,700 |
| 2018 | $16,344 +2% | $236,700 |
| 2017 | $16,027 +1.2% | $236,700 |
| 2016 | $15,840 +1.9% | $236,700 |
| 2015 | $15,542 +3.1% | $236,700 |
| 2014 | $15,080 +1.6% | $236,700 |
| 2013 | $14,848 +2.6% | $236,700 |
| 2012 | $14,472 +5.9% | $236,700 |
| 2011 | $13,660 +2.7% | $236,700 |
| 2010 | $13,295 +2.3% | $236,700 |
| 2009 | $12,995 | $236,700 |
| 2008 | -- | $236,700 |
| 2007 | $12,394 | $236,700 |
| 2006 | -- | $236,700 |
| 2005 | -- | $236,700 |
| 2004 | -- | $236,700 |
| 2003 | -- | $236,700 |
| 2002 | -- | $236,700 |
| 2001 | -- | $236,700 |
Find assessor info on the county website
Monthly payment
Est. payment
Payment breakdown
Explore the cost of this home by adjusting the details. Changes won't be saved.Climate risks
Neighborhood: 07081
Nearby schools
Schools provided by the listing agent
- Elementary: Walton
- Middle: Gaudineer
- High: Dayton
Source: GSMLS. This data may not be complete. We recommend contacting the local school district to confirm school assignments for this home.
Similar homes
- $748,9004 bd2 ba-- sqft6 Diven St, Springfield Twp., NJ 07081For Sale
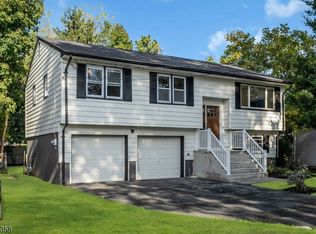 MLS ID #4060153, Mathew Meisels, New And Modern Group. GSMLS
- $1,025,0004 bd2 ba-- sqft29 South Valley Road, West Orange Twp., NJ 07052For Sale
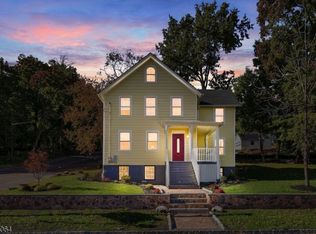 MLS ID #4062731, Kimberly Barreto, Signature Realty Nj. GSMLS
- $859,0004 bd2 ba-- sqft1374 Stony Brook Ln, Mountainside Boro, NJ 07092For Sale
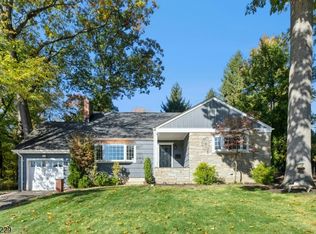 MLS ID #4061599, Christina Emma Bove, Keller Williams Realty. GSMLS
- $999,9995 bd6 ba3.3k sqft1880 Long Ter, Union Twp., NJ 07083For Sale
 MLS ID #4051827, Michael Martinetti, Keller Williams Realty. GSMLS
