Welcome to 12 Weber Road, a beautifully crafted center hall colonial in the desirable Old Sted/St Cloud section of West Orange. This exceptional home offers premium quality construction, an open concept first floor, and thoughtfully designed living spaces throughout. The stunning chef's kitchen features Viking appliances and a large center island, flowing seamlessly into the main living and entertaining areas. With four generous spaced bedrooms and four full baths, including a luxurious primary suite, this home provides flexibility for today's lifestyle. The finished basement with a full bath. is ideal for recreational use or a home office. Additional highlights include two units central air, a custom finished garage, durable Hardie Plank front siding, and a beautiful paver patio overlooking a generous backyard, perfect for entertaining. Ideally located just minutes from the Essex County Country Club, South Mountain Reservation, shopping, dining, major highways, and offering an easy commute to NYC, this exceptional home combines luxury, quality, and one of West Orange's most desirable locations. This home blends timeless design, quality craftsmanship, and modern convenience.
Active
Price cut: $50K (9/17)
$1,325,000
12 Weber Rd, West Orange Twp., NJ 07052
4beds
--sqft
Single Family Residence
Built in 1967
0.34 Acres Lot
$-- Zestimate®
$--/sqft
$-- HOA
What's special
- 48 days
- 1,438
- 102
Zillow last checked:
Listing updated:
Listed by:
Jose Perez 973-694-6500,
Howard Hanna Rand Realty
Source: GSMLS,MLS#: 4044917
Facts & features
Interior
Bedrooms & bathrooms
- Bedrooms: 4
- Bathrooms: 4
- Full bathrooms: 4
Bedroom 1
- Level: Second
Bedroom 2
- Level: Second
Bedroom 3
- Level: Second
Bedroom 4
- Level: Second
Dining room
- Level: First
Family room
- Level: First
Kitchen
- Features: Kitchen Island
- Level: First
Living room
- Level: First
Heating
- 2 Units, Forced Air, Natural Gas
Cooling
- 2 Units, Central Air
Appliances
- Included: Carbon Monoxide Detector, Dishwasher, Dryer, Kitchen Exhaust Fan, Range/Oven-Gas, Refrigerator, Washer, Wine Refrigerator, Gas Water Heater
Features
- Dry Bar, Wet Bar, Bathroom
- Flooring: Tile, Wood
- Windows: Skylight(s)
- Basement: Yes,Finished,Full
- Has fireplace: No
Property
Parking
- Total spaces: 6
- Parking features: 2 Car Width, Asphalt, Attached Garage
- Attached garage spaces: 2
- Uncovered spaces: 6
Features
- Patio & porch: Patio
- Has view: Yes
- View description: Mountain(s)
Lot
- Size: 0.34 Acres
- Dimensions: 100 x 150
- Features: Level
Details
- Parcel number: 1622001680009000040000
Construction
Type & style
- Home type: SingleFamily
- Architectural style: Colonial
- Property subtype: Single Family Residence
Materials
- Roof: Asphalt Shingle
Condition
- Year built: 1967
- Major remodel year: 2026
Utilities & green energy
- Gas: Gas-Natural
- Sewer: Public Sewer
- Water: Public
- Utilities for property: Natural Gas Connected
Community & HOA
Community
- Security: Carbon Monoxide Detector(s), Smoke Detector(s), Carbon Monoxide Detector
Location
- Region: West Orange
Financial & listing details
- Tax assessed value: $750,800
- Annual tax amount: $19,723
- Date on market: 8/7/2026
- Ownership type: Fee Simple
Estimated market value
Not available
Estimated sales range
Not available
Not available
Price history
| Date | Event | Price |
|---|---|---|
| 9/17/2026 | Price change | $1,325,000-3.6% |
Source:  NJMLS #26029423 Report a problem NJMLS #26029423 Report a problem | ||
| 8/7/2026 | Listed for sale | $1,375,000+111.5% |
Source: NJMLS #26029423 Report a problem | ||
| 5/12/2025 | Sold | $650,000 |
Source: Public Record Report a problem | ||
Public tax history
| Year | Property taxes | Tax assessment |
|---|---|---|
| 2025 | $19,724 +3.4% | $750,800 +84.3% |
| 2024 | $19,078 +7% | $407,300 |
| 2023 | $17,822 +1.9% | $407,300 |
| 2022 | $17,484 +1.7% | $407,300 |
| 2021 | $17,199 +3% | $407,300 |
| 2020 | $16,698 +307% | $407,300 |
| 2019 | $4,103 | $407,300 |
| 2018 | $4,103 -73.7% | $407,300 |
| 2017 | $15,594 +1.9% | $407,300 |
| 2016 | $15,297 +2% | $407,300 |
| 2015 | $14,991 +2.6% | $407,300 |
| 2014 | $14,608 +3% | $407,300 |
| 2013 | $14,185 +1.8% | $407,300 |
| 2012 | $13,928 -5.6% | $407,300 |
| 2011 | $14,758 +3.5% | $407,300 +252.3% |
| 2010 | $14,254 +3.5% | $115,600 |
| 2009 | $13,768 +6.6% | $115,600 |
| 2008 | $12,917 +7.6% | $115,600 |
| 2007 | $12,004 | $115,600 |
| 2006 | -- | $115,600 |
| 2005 | -- | $115,600 |
| 2004 | $10,559 | $115,600 |
| 2003 | -- | $115,600 |
| 2002 | -- | $115,600 |
| 2001 | -- | $115,600 |
Find assessor info on the county website
Monthly payment
Est. payment
Payment breakdown
Explore the cost of this home by adjusting the details. Changes won't be saved.Climate risks
Neighborhood: Saint Cloud
Nearby schools
Schools provided by the listing agent
- Elementary: St Cloud
Source: GSMLS. This data may not be complete. We recommend contacting the local school district to confirm school assignments for this home.
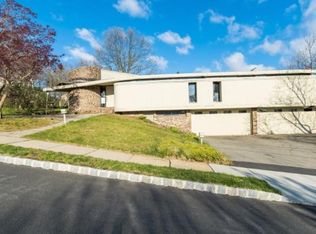
Similar homes
- $1,349,9994 bd3 ba-- sqft96 North St, Madison Boro, NJ 07940For Sale
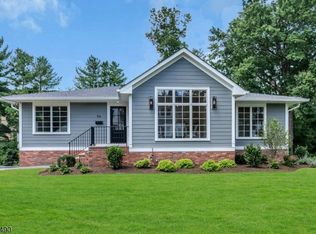 MLS ID #4053454, James Mattina, Ast Realty, Llc. GSMLS
 - $1,399,0005 bd3 ba-- sqft14 Maplewood Dr, Livingston Twp., NJ 07039For Sale
 MLS ID #4053306, Danielle Sharret, Coldwell Banker Realty. GSMLS
 - $969,0006 bd3 ba2.2k sqft26 Hunterdon Rd, West Orange Twp., NJ 07052For Sale
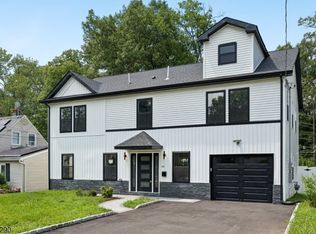 MLS ID #4045532, Michael Quinn, Howard Hanna Rand Realty. GSMLS
 - $1,299,0004 bd3 ba-- sqft33 Bradwahl Drive, Morris Twp., NJ 07960For Sale
 MLS ID #4050771, Kathleen Boyd, Kl Sotheby's Int'l. Realty. GSMLS
