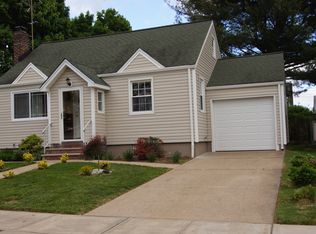
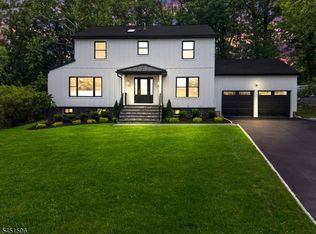
Welcome to this beautiful home, thoughtfully completed and designed for both comfort and everyday functionality. Step inside to a spacious first floor featuring a master bedroom with walking closets and a full bath, along with a welcoming living room, dining room, and a convenient half bath. The heart of the home is the oversized kitchen, perfect for cooking and entertaining. A striking two-story foyer opens into a warm family room with a fireplace and plenty of windows, creating an inviting atmosphere filled with natural light throughout.Upstairs, the second level offers generous space with two oversize bedrooms, each providing a comfortable retreat along with access to its own full bath. Also on this floor is an additional master suite featuring walking closets and a luxurious full bath with double vanity, a free-standing tub, and a separate shower, a perfect blend of style and relaxation.The basement expands your living options with an oversized layout and a dedicated bar area, plus an additional half bath, making it ideal for entertaining guests or creating your own recreation space. Outside, enjoy a private, well-maintained backyard that is completely fenced in, with a charming paver patio ready for outdoor dining and gatherings.Additional highlights include built-in speakers in the kitchen area and a built-in outdoor camera system, adding modern convenience and peace of mind.
Active
$1,249,888
31 Barnsdale Rd, Clifton City, NJ 07013
4beds
--sqft
Single Family Residence
Built in 1956
6,098 Square Feet Lot
$1,246,800 Zestimate®
$--/sqft
$-- HOA
What's special
Oversized kitchenDining roomSpacious first floorConvenient half bathStriking two-story foyer
- 19 days
- 2,689
- 268
Zillow last checked:
Listing updated:
Listed by:
Jhony Arboleda 856-524-3158,
United Real Estate
Source: GSMLS,MLS#: 4059718
Facts & features
Interior
Bedrooms & bathrooms
- Bedrooms: 4
- Bathrooms: 6
- Full bathrooms: 4
- 1/2 bathrooms: 2
Primary bedroom
- Description: 1st Floor, Full Bath, Walk-In Closet
Bedroom 1
- Level: First
Bedroom 2
- Level: Second
Bedroom 3
- Level: Second
Bedroom 4
- Level: Second
Primary bathroom
- Features: Stall Shower And Tub
Dining room
- Features: Living/Dining Combo
- Level: First
Family room
- Level: First
Kitchen
- Features: Eat-in Kitchen, Separate Dining Area
- Level: First
Living room
- Level: First
Heating
- 2 Units, Forced Air, Natural Gas
Cooling
- 2 Units, Central Air
Appliances
- Included: Carbon Monoxide Detector, Dishwasher, Microwave, Range/Oven-Gas, Refrigerator, Gas Water Heater
Features
- In-Law Floorplan
- Flooring: Tile, Wood
- Basement: Yes,Finished,French Drain,Sump Pump
- Number of fireplaces: 1
- Fireplace features: Family Room, Insert
Property
Parking
- Total spaces: 2
- Parking features: 1 Car Width, Paver Block, Attached Garage
- Attached garage spaces: 1
- Uncovered spaces: 2
Features
- Patio & porch: Patio
- Exterior features: Sidewalk
- Fencing: Privacy
Lot
- Size: 6,098 Square Feet
- Dimensions: 62 x 100
- Features: Corner Lot, Level
Details
- Parcel number: 2502000410006000260000
Construction
Type & style
- Home type: SingleFamily
- Architectural style: Colonial
- Property subtype: Single Family Residence
Materials
- Composition Siding, Vinyl Siding
- Roof: Asphalt Shingle
Condition
- Year built: 1956
- Major remodel year: 2026
Utilities & green energy
- Sewer: Public Sewer
- Water: Public
- Utilities for property: Underground Utilities
Community & HOA
Community
- Security: Carbon Monoxide Detector
Location
- Region: Clifton
Financial & listing details
- Tax assessed value: $158,300
- Annual tax amount: $9,702
- Date on market: 10/18/2026
- Ownership type: Fee Simple
Estimated market value
$1,246,800
$1.18M - $1.31M
$4,581/mo
Price history
| Date | Event | Price |
|---|---|---|
| 10/18/2026 | Listed for sale | $1,249,888+145.1% |
Source:  GSMLS #4059718 Report a problem | ||
| 3/12/2026 | Sold | $510,000+8.7% |
Source: GSMLS #4004905 Report a problem | ||
| 1/19/2026 | Pending sale | $469,000 |
Source: GSMLS #4004905 Report a problem | ||
| 1/13/2026 | Listed for sale | $469,000+98.7% |
Source: GSMLS #4004905 Report a problem | ||
| 10/8/2003 | Sold | $236,000 |
Source: Public Record Report a problem | ||
Public tax history
| Year | Property taxes | Tax assessment |
|---|---|---|
| 2025 | $9,397 +2.5% | $158,300 |
| 2024 | $9,172 | $158,300 |
| 2023 | $9,172 +1.5% | $158,300 |
| 2022 | $9,039 +4.3% | $158,300 |
| 2021 | $8,667 +0.4% | $158,300 |
| 2020 | $8,634 +0.6% | $158,300 |
| 2019 | $8,585 +1.1% | $158,300 |
| 2018 | $8,491 +2% | $158,300 |
| 2017 | $8,327 +1% | $158,300 |
| 2016 | $8,246 +2.1% | $158,300 |
| 2015 | $8,076 +2.6% | $158,300 |
| 2014 | $7,871 +1.4% | $158,300 |
| 2013 | $7,761 +2.3% | $158,300 |
| 2012 | $7,589 +3.1% | $158,300 |
| 2011 | $7,361 +3% | $158,300 |
| 2010 | $7,149 | $158,300 |
| 2009 | -- | $158,300 |
| 2008 | -- | $158,300 |
| 2007 | -- | $158,300 |
| 2006 | -- | $158,300 |
| 2005 | -- | $158,300 |
| 2004 | $5,509 | $158,300 |
| 2003 | -- | $158,300 |
| 2002 | -- | $158,300 |
| 2001 | -- | $158,300 |
Find assessor info on the county website
Monthly payment
Est. payment
Payment breakdown
Explore the cost of this home by adjusting the details. Changes won't be saved.Climate risks
Neighborhood: Athenia
Nearby schools
Schools provided by the listing agent
- Elementary: Clifton
- Middle: Clifton
- High: Clifton
Source: GSMLS. This data may not be complete. We recommend contacting the local school district to confirm school assignments for this home.
Similar homes
- $1,439,8884 bd5 ba-- sqft19 Mayfair Pl, Clifton City, NJ 07013For Sale
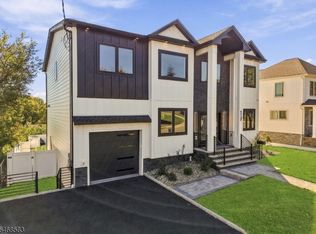 MLS ID #4059731, Jhony Arboleda, United Real Estate. GSMLS
- $1,199,0005 bd4 ba-- sqft49 Claverack Rd, Clifton City, NJ 07013For Sale
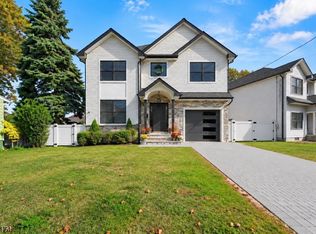 MLS ID #4062016, Erick Brice, Brice Homes. GSMLS
- $1,350,0004 bd4 ba3.5k sqft3 Martin Pl, Fairfield Twp., NJ 07004For Sale
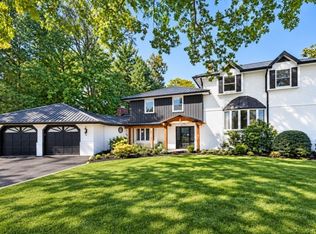 MLS ID #4058821, Robert W. Van Der Wende, Bhhs Van Der Wende Properties. GSMLS
- $1,250,0004 bd4 ba-- sqft12 Weber Rd, West Orange Twp., NJ 07052For Sale
 MLS ID #4056119, Jose Perez, Howard Hanna Rand Realty. GSMLS
