Welcome to this absolutely stunning single-family home, ideally situated in one of Clifton's most desirable locations. The only portion retained from the previous structure is the foundation beneath the porch.The main house foundation and the entire residence were newly constructed offering approximately 3,800 sq ft of living space, with high-quality construction, premium materials, and modern finishes throughout.The first floor welcomes you with a formal living room, beautiful hardwood floors, oversized modern windows that fill the home with natural light, a convenient first-floor bedroom, and a stylish half bathroom.The open-concept kitchen features sleek quartz countertops, brand-new appliances, a spacious center island,and large sliding glass doors providing direct access to the backyard. Upstairs,you'll find three additional spacious bedrooms, a full modern guest bathroom, and an impressive primary suite.The primary retreat offers a large walk-in closet and a luxurious en-suite bathroom complete with a glass-enclosed shower and soaking tub.The newly constructed full basement is truly remarkable, extending beneath the full footprint of the home and featuring approximately 11-foot-high ceilings.With a separate exterior entrance accessible from the backyard, this expansive space offers incredible potential for an entertainment area or other flexible uses. Additional highlights include two-zone central air and forced-air heating, two sump pumps, five bedrooms, 2.5 bathrooms
Active
$1,068,000
6 Henoch Ave, Clifton City, NJ 07013
5beds
--sqft
Single Family Residence
Built in 2026
6,098 Square Feet Lot
$1,057,000 Zestimate®
$--/sqft
$-- HOA
What's special
Open-concept kitchenBeautiful hardwood floorsModern finishes throughoutFull modern guest bathroomStylish half bathroomSleek quartz countertopsSoaking tub
- 79 days
- 760
- 62
Zillow last checked:
Listing updated:
Listed by:
Luisa Pauta Cardona 908-364-4000,
World Class Realty Group,
Kleber Pauta
Source: GSMLS,MLS#: 4043505
Facts & features
Interior
Bedrooms & bathrooms
- Bedrooms: 5
- Bathrooms: 3
- Full bathrooms: 2
- 1/2 bathrooms: 1
Primary bedroom
- Description: Full Bath, Walk-In Closet
Bedroom 1
- Level: First
Bedroom 2
- Level: Second
Bedroom 3
- Level: Second
Bedroom 4
- Level: Second
Primary bathroom
- Features: Soaking Tub, Stall Shower
Dining room
- Features: Living/Dining Combo
- Level: First
Family room
- Level: Basement
Kitchen
- Features: Kitchen Island, Pantry
- Level: First
Living room
- Level: First
Basement
- Features: Exercise Room, Great Room, Rec Room
Heating
- 2 Units, Forced Air, Zoned, Natural Gas
Cooling
- 2 Units, Central Air, Zoned
Appliances
- Included: Carbon Monoxide Detector, Dishwasher, Kitchen Exhaust Fan, Range/Oven-Gas, Refrigerator, Gas Water Heater
- Laundry: Level 2
Features
- Flooring: Laminate, Tile, Wood
- Basement: Yes,Finished,Sump Pump
- Number of fireplaces: 1
- Fireplace features: Imitation, Living Room
Property
Parking
- Total spaces: 4
- Parking features: 1 Car Width, Asphalt, None
- Uncovered spaces: 4
Features
- Patio & porch: Patio
- Fencing: Privacy
Lot
- Size: 6,098 Square Feet
- Dimensions: 61 x 100
Details
- Parcel number: 2502000320008000180000
Construction
Type & style
- Home type: SingleFamily
- Architectural style: Colonial
- Property subtype: Single Family Residence
Materials
- Stucco
- Roof: Asphalt Shingle
Condition
- Year built: 2026
- Major remodel year: 2026
Utilities & green energy
- Sewer: Public Sewer
- Water: Public
- Utilities for property: Underground Utilities
Community & HOA
Community
- Security: Carbon Monoxide Detector
Location
- Region: Clifton
Financial & listing details
- Tax assessed value: $86,700
- Annual tax amount: $8,200
- Date on market: 8/1/2026
- Ownership type: Fee Simple
Estimated market value
$1,057,000
$1.00M - $1.11M
$5,471/mo
Price history
| Date | Event | Price |
|---|---|---|
| 7/28/2026 | Listed for sale | $1,068,000+148.4% |
Source:  NJMLS #26028457 Report a problem NJMLS #26028457 Report a problem | ||
| 8/27/2024 | Sold | $430,000+12.7% |
Source:  GSMLS #3908927 Report a problem GSMLS #3908927 Report a problem | ||
| 7/17/2024 | Pending sale | $381,700 |
Source: NJMLS #24019770 Report a problem | ||
| 6/20/2024 | Listed for sale | $381,700 |
Source: NJMLS #24019770 Report a problem | ||
Public tax history
| Year | Property taxes | Tax assessment |
|---|---|---|
| 2025 | $7,942 +2.5% | $133,800 |
| 2024 | $7,752 | $133,800 |
| 2023 | $7,752 +1.5% | $133,800 |
| 2022 | $7,640 +4.3% | $133,800 |
| 2021 | $7,326 +0.4% | $133,800 |
| 2020 | $7,297 +0.6% | $133,800 |
| 2019 | $7,256 +1.1% | $133,800 |
| 2018 | $7,177 +2% | $133,800 |
| 2017 | $7,038 +1% | $133,800 |
| 2016 | $6,970 +2.1% | $133,800 |
| 2015 | $6,826 +2.6% | $133,800 |
| 2014 | $6,653 +1.4% | $133,800 |
| 2013 | $6,560 | $133,800 |
Find assessor info on the county website
Monthly payment
Est. payment
Payment breakdown
Explore the cost of this home by adjusting the details. Changes won't be saved.Climate risks
Neighborhood: Albion Place

Similar homes
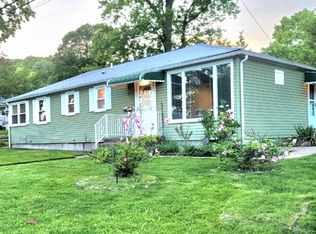
- $1,199,9005 bd5 ba-- sqft15 Edison St, Clifton City, NJ 07013For Sale
 MLS ID #4051298, Wilson Merchan, Merchan Team Realty Llc.. GSMLS
 - $699,0004 bd3 ba-- sqft52 Huemmer Ter, Clifton City, NJ 07013For Sale
 MLS ID #4056607, Joseph Simone, Howard Hanna Rand Realty. GSMLS
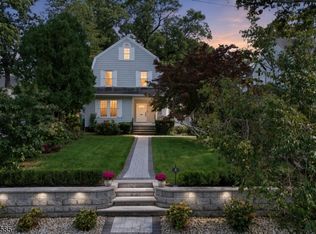
 - $1,099,0005 bd5 ba3k sqft8 Franklin Pl, Montclair Twp., NJ 07042For Sale
 MLS ID #4056834, Gary Martin, Bhhs Fox & Roach. GSMLS
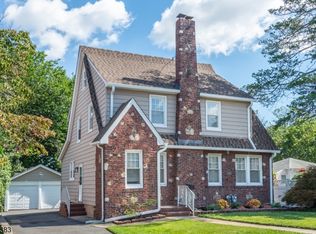
 - $650,0003 bd2 ba-- sqft1118 Van Houten Ave, Clifton City, NJ 07013For Sale
 MLS ID #4056852, Pina Nazario, Coldwell Banker Realty. GSMLS
 - $995,0005 bd4 ba-- sqft34 Parkway, Rochelle Park, NJ 07662For Sale
 MLS ID #26038057, Tony Nabhan, Keller Williams City Views Realty. NJMLS
