ENJOY ALL THE BENEFITS OF A NEWLY COMPLETED LUXURY HOME WITHOUT WASTED SPACE. SITUATED ON PRIVATE HALF ACRE LOT, THOUGHTFULLY DESIGNED HOME OFFERS EFFORTLESS LIVING WITH 3 BEDROOMS, 2-1/2 BATHROOMS, INCLUDING A SPACIOUS PRIMARY SUITE FEATURING A FULL EN-SUITE BATH AND WALK-IN CLOSETS. THE OPEN AND INVITING LAYOUT INCLUDES A DINING AREA AND A LIVING ROOM WITH GAS FIREPLACE, CUSTOM BUILT-IN CABINETRY, AND SHELVING. A FUNCTIONAL MUD RM WITH BUILT-IN CUBBIES AND A BENCH PROVIDES EVERYDAY CONVENIENCE, WHILE ABUNDANT CLOSET SPACE MICROWAVE DRAWER FULL BASEMENT, AND A GENEROUS LOT OFFER EXCEPTIONAL STORAGE AND FLEXIBILITY. ADDITIONAL HIGHLIGHTS INCLUDE A TURNAROUND PAVED DRIVEWAY AND AN ADDITIONAL PARKING SPOT TO THE RIGHT OF THE GARAGE, LAWN WITH SPRINKLER SYSTEM. PAVER PATIO IN REAR YARD AND NEW STONE WALL BY DRIVEWAY. HOT WATER RADIANT HEAT IN BOTH SECOND-FLOOR BATHROOMS FOR ADDED COMFORT.
Active
$1,199,000
142 Passaic Ave, Roseland Boro, NJ 07068
3beds
--sqft
:
Get pre-qualified$7,630/mo
Single Family Residence
Built in 2026
0.6 Acres Lot
$-- Zestimate®
$--/sqft
$-- HOA
What's special
Full basementTurnaround paved drivewayMicrowave drawerAbundant closet spaceWalk-in closetsFull en-suite bathDining area
- 16 days |
- 723 |
- 17 |
Zillow last checked:
Listing updated:
Listed by:
Glenn S Fallivene 973-882-1117,
Fallivene Agency Inc.
Source: GSMLS,MLS#: 4040285
Facts & features
Interior
Bedrooms & bathrooms
- Bedrooms: 3
- Bathrooms: 3
- Full bathrooms: 2
- 1/2 bathrooms: 1
Primary bedroom
- Description: Full Bath, Walk-In Closet
Bedroom 1
- Level: Second
- Area: 156
- Dimensions: 13 x 12
Bedroom 2
- Level: Second
- Area: 180
- Dimensions: 12 x 15
Bedroom 3
- Level: Second
- Area: 180
- Dimensions: 12 x 15
Primary bathroom
- Features: Stall Shower
Dining room
- Features: Formal Dining Room
- Level: First
Family room
- Level: First
Kitchen
- Features: Kitchen Island
- Level: First
- Area: 210
- Dimensions: 15 x 14
Living room
- Level: First
- Area: 187
- Dimensions: 17 x 11
Basement
- Features: Storage Room, Utility Room, Workshop
Heating
- 2 Units, Forced Air, Natural Gas
Cooling
- 2 Units, Central Air
Appliances
- Included: Carbon Monoxide Detector, Gas Cooktop, Dishwasher, Microwave, Range/Oven-Gas, Refrigerator, Wall Oven(s) - Electric, Gas Water Heater
Features
- Walk-In Closet(s)
- Flooring: Tile
- Windows: Thermal Windows/Doors
- Basement: Yes,Full,Unfinished
- Number of fireplaces: 1
- Fireplace features: Gas, Living Room
Property
Parking
- Total spaces: 1
- Parking features: Asphalt, See Remarks, Built-In Garage
- Attached garage spaces: 1
Features
- Patio & porch: Patio
- Exterior features: Curbs
Lot
- Size: 0.6 Acres
- Dimensions: 26,000
- Features: Level
Details
- Parcel number: 1618000120000000150003
- Zoning description: RESIDENTIAL
Construction
Type & style
- Home type: SingleFamily
- Architectural style: Colonial
- Property subtype: Single Family Residence
Materials
- Stone, Vinyl Siding
- Roof: Asphalt Shingle
Condition
- Year built: 2026
Utilities & green energy
- Gas: Gas-Natural
- Sewer: Public Sewer, Sewer Charge Extra
- Water: Public, Water Charge Extra
- Utilities for property: Electricity Connected, Natural Gas Connected, Cable Available
Community & HOA
Community
- Security: Carbon Monoxide Detector(s), Smoke Detector(s), Carbon Monoxide Detector
Location
- Region: Roseland Boro
Financial & listing details
- Tax assessed value: $615,000
- Date on market: 7/13/2026
- Ownership type: Fee Simple
- Electric utility on property: Yes
Estimated market value
Not available
Estimated sales range
Not available
Not available
Price history
| Date | Event | Price |
|---|---|---|
| 7/13/2026 | Listed for sale | $1,199,000 |
Source:  GSMLS #4040285 Report a problem GSMLS #4040285 Report a problem | ||
| 7/13/2026 | Listing removed | $1,199,000 |
Source: GSMLS #4005563 Report a problem | ||
| 1/16/2026 | Listed for sale | $1,199,000 |
Source: GSMLS #4005563 Report a problem | ||
Public tax history
Tax history is unavailable.
Monthly payment
Est. payment
Payment breakdown
Explore the cost of this home by adjusting the details. Changes won't be saved.Climate risks
Neighborhood: 07068
Nearby schools
GreatSchools rating
- 8/10Lester C. Noecker Elementary SchoolGrades: PK-6Distance: 0.3 mi
- 6/10West Essex Middle SchoolGrades: 7-8Distance: 4.1 mi
- 9/10West Essex High SchoolGrades: 9-12Distance: 4 mi
Schools provided by the listing agent
- Elementary: Noecker
- Middle: W Essex
- High: W Essex
Source: GSMLS. This data may not be complete. We recommend contacting the local school district to confirm school assignments for this home.
- $1,150,0003 bd3 ba-- sqft146 Passaic Ave, Roseland Boro, NJ 07068Sold
- $770,8003 bd2 ba1k sqft141 Passaic Ave, Roseland, NJ 07068Off Market
- $923,2004 bd3 ba1.8k sqft137 Passaic Ave, Roseland, NJ 07068Off Market
- $930,900-- bd-- ba1.9k sqft145 Passaic Ave, Roseland, NJ 07068Off Market
- $950,400-- bd-- ba2.4k sqft133 Passaic Ave, Roseland, NJ 07068Off Market
- $965,1004 bd3 ba2.3k sqft149 Passaic Ave, Roseland, NJ 07068Off Market
- $1,199,100-- bd-- ba2.9k sqft138 Passaic Ave, Roseland, NJ 07068Off Market
- $901,200-- bd-- ba2.1k sqft129 Passaic Ave, Roseland, NJ 07068Off Market
A local agent can set up tours, give advice and negotiate with sellers.
Similar homes
- $1,200,0004 bd4 ba-- sqft71 Tiffany Dr, East Hanover Twp., NJ 07936For Sale
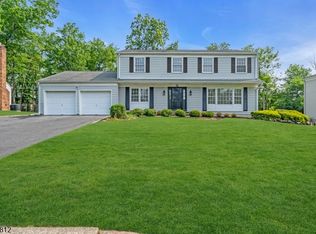 MLS ID #4019003, Jonathan Minerick, Homecoin.Com. GSMLS
 - $1,149,9005 bd4 ba-- sqft21 Glannon Rd, Livingston Twp., NJ 07039For Sale
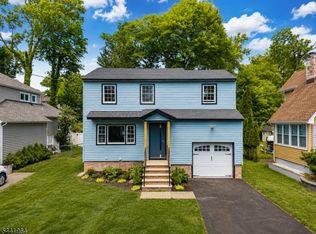 MLS ID #4036676, Giselle Ortega, Keller Williams Park Views. GSMLS
 - $945,9995 bd4 ba3.5k sqft190 Pine Brook Rd, Montville Twp., NJ 07045For Sale
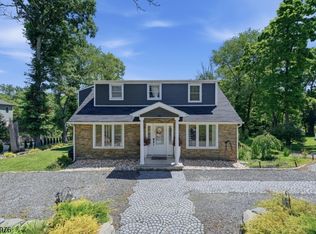 MLS ID #4039755, Katerin Lecaro, Coldwell Banker Realty. GSMLS
 - $1,395,0004 bd3 ba-- sqft42 Berkshire St, Hanover Twp., NJ 07981For Sale
 MLS ID #4038448, Elizabeth Harper, Keller Williams Prosperity Realty. GSMLS
 - $1,249,0005 bd3 ba-- sqft7 Village Rd, Florham Park Boro, NJ 07932For SaleMLS ID #4034724, Tracey Franco, Coldwell Banker Realty. GSMLS
- $1,499,0005 bd3 ba-- sqft14 Maplewood Dr, Livingston Twp., NJ 07039For SaleMLS ID #4042527, Danielle Sharret, Coldwell Banker Realty. GSMLS
- $1,235,0004 bd4 ba-- sqft14 LAKEVIEW AVENUE, Watchung Boro, NJ 07069For SaleMLS ID #4042339, Ashley Freitas, Compass New Jersey, Llc. GSMLS
- $1,499,9006 bd6 ba4.2k sqft12 Rever Dr, Florham Park Boro, NJ 07932For SaleMLS ID #4042393, Frank Lamorte, Lattimer Realty. GSMLS
- $1,295,0005 bd5 ba4.4k sqft237 Jacksonville Dr, Parsippany-Troy Hills Twp., NJ 07054For SaleMLS ID #4017251, Rekha Chopra, New And Modern Group. GSMLS
- $946,0004 bd3 ba2.8k sqft21 Hewlett Rd, Montville Twp., NJ 07082For SaleMLS ID #4021181, Russell Siminoff, Coldwell Banker Realty. GSMLS
- $879,5555 bd3 ba-- sqft81 Hutchinson St, Clark Twp., NJ 07066For SaleMLS ID #4043696, Anthony Wohlrab, Daunno Realty Services Llc. GSMLS
- $1,399,0006 bd6 ba-- sqft85 Pine Brook Rd, Montville Twp., NJ 07082New ConstructionMLS ID #4018539, Armene Abbattista, Keller Williams Prosperity Realty. GSMLS
- $1,249,9005 bd5 ba-- sqft15 Edison St, Clifton City, NJ 07013For SaleMLS ID #4038446, Wilson Merchan, Merchan Team Realty Llc.. GSMLS
- $899,0005 bd3 ba-- sqft136 Lake Shore Dr, Parsippany-Troy Hills Twp., NJ 07034For SaleMLS ID #4043551, Corey Skaggs, Howard Hanna Rand Realty. GSMLS
- $879,0004 bd4 ba-- sqft55 Rock Spring Ave, West Orange Twp., NJ 07052For SaleMLS ID #4026788, William Liederman, Coldwell Banker Realty. GSMLS
- $1,189,0004 bd4 ba-- sqft36 Albert Ave, Fair Lawn Boro, NJ 07410New ConstructionMLS ID #4037471, Christine F Aderhold, Coldwell Banker Realty. GSMLS
- $774,9993 bd3 ba-- sqft6 Dawes Ave, West Orange Twp., NJ 07052For SaleMLS ID #4037773, Hipolito Touron, Keller Williams Village Square. GSMLS
- $925,0004 bd3 ba2.2k sqft24 Magnolia Ave, Denville Twp., NJ 07834For SaleMLS ID #4037958, Danny Nunez, Realty One Group Legend. GSMLS
- $1,125,0005 bd5 ba-- sqft56 Povershon Rd, Nutley Twp., NJ 07110For SaleMLS ID #4039688, Fernando Mingo Morocho, Keller Williams City Views Realty. GSMLS
- $949,0004 bd3 ba-- sqft119 Rock Hill Rd, Clifton City, NJ 07013For SaleMLS ID #4042026, Mahmoud Ijbara, Gild Realty. GSMLS
