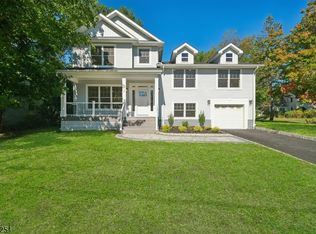
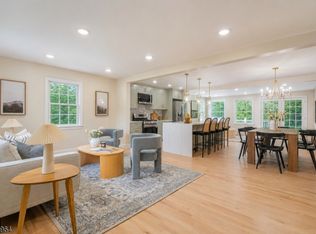
This FULLY renovated home is situated on a large, flat, quiet lot just a short walk to everything Livingston has to offer. Every major system and finish has been thoughtfully updated, including NEW HVAC, ELECTRIC, PLUMBING, WATER & SEWER LINE, WINDOWS, INSULATION, ROOF, SIDING, FLOORS, resurfaced driveway, landscaping, and more. The first floor offers a bright, open-concept layout designed for modern living, centered around a stunning chef's kitchen. The kitchen flows seamlessly into the dining and family rooms, creating an ideal space for everyday living and entertaining. An additional, versatile first-floor room offers flexibility as a den or additional bedroom. Additional first floor benefits include a full bath with heated floor, custom mudroom with garage access, pantry, abundant storage, closets with built-in shelving, a storage room, and sliding doors leading to a new paver patio. The newly added second floor primary suite provides a private retreat with an oversized custom closet featuring built-in shelving and drawers, along with a luxurious spa-inspired bathroom. The second floor also includes three additional spacious bedrooms, a separate private office, a beautifully appointed hall bathroom, and a convenient upstairs laundry room with custom cabinets. An oversized, full standing height attic provides exceptional additional storage space. This turnkey home provides a quiet oasis in one of Livingston's most sought after neighborhoods.
Under contract
$1,399,000
14 Maplewood Dr, Livingston Twp., NJ 07039
5beds
--sqft
Single Family Residence
Built in 1951
8,276 Square Feet Lot
$1,429,600 Zestimate®
$--/sqft
$-- HOA
What's special
Storage roomBeautifully appointed hall bathroomClosets with built-in shelvingAbundant storageSeparate private officeVersatile first-floor roomThree additional spacious bedrooms
- 39 days
- 840
- 29
Zillow last checked:
Listing updated:
Listed by:
Marsha Bowen-washington 646-249-6212,
Coldwell Banker Realty
Source: GSMLS,MLS#: 4053306
Facts & features
Interior
Bedrooms & bathrooms
- Bedrooms: 5
- Bathrooms: 3
- Full bathrooms: 3
Bedroom 1
- Level: Second
- Area: 18
- Dimensions: 18 x 1
Bedroom 2
- Level: Second
- Area: 150
- Dimensions: 15 x 10
Bedroom 3
- Level: Second
- Area: 168
- Dimensions: 14 x 12
Bedroom 4
- Level: Second
- Area: 130
- Dimensions: 13 x 10
Dining room
- Level: First
- Area: 144
- Dimensions: 12 x 12
Family room
- Level: First
- Area: 180
- Dimensions: 15 x 12
Kitchen
- Features: Kitchen Island, Pantry
- Level: First
- Area: 360
- Dimensions: 20 x 18
Living room
- Level: First
Heating
- 1 Unit, Forced Air, Natural Gas
Cooling
- 1 Unit, Central Air
Appliances
- Included: Dishwasher, Kitchen Exhaust Fan, Microwave, Range/Oven-Gas, Wine Refrigerator
- Laundry: Laundry Room, Level 2
Features
- Office, Storage Room
- Flooring: Tile, Wood
- Basement: None
- Has fireplace: No
Property
Parking
- Total spaces: 3
- Parking features: 1 Car Width, Attached Garage
- Attached garage spaces: 1
- Uncovered spaces: 3
Features
- Patio & porch: Patio
Lot
- Size: 8,276 Square Feet
- Dimensions: 68 x 120
Details
- Parcel number: 1610015100000000110000
Construction
Type & style
- Home type: SingleFamily
- Architectural style: Colonial
- Property subtype: Single Family Residence
Materials
- Vinyl Siding
- Roof: Asphalt Shingle
Condition
- Year built: 1951
- Major remodel year: 2026
Utilities & green energy
- Gas: Gas-Natural
- Sewer: Public Sewer
- Water: Public
- Utilities for property: Natural Gas Connected
Community & HOA
Location
- Region: Livingston
Financial & listing details
- Tax assessed value: $500,200
- Annual tax amount: $12,660
- Date on market: 9/16/2026
- Exclusions: As per GSMLS
- Ownership type: Fee Simple
Estimated market value
$1,429,600
$1.36M - $1.50M
$6,237/mo
Price history
| Date | Event | Price |
|---|---|---|
| 9/30/2026 | Pending sale | $1,399,000 |
Source:  GSMLS #4053306 Report a problem | ||
| 9/16/2026 | Listed for sale | $1,399,000-6.7% |
Source: GSMLS #4053306 Report a problem | ||
| 8/26/2026 | Listing removed | $1,499,000 |
Source: GSMLS #4042527 Report a problem | ||
| 7/23/2026 | Price change | $1,499,000-6.3% |
Source: GSMLS #4042527 Report a problem | ||
| 6/26/2026 | Listed for sale | $1,599,000+94.5% |
Source: GSMLS #4037243 Report a problem | ||
| 8/18/2025 | Sold | $822,000+2.9% |
Source: Public Record Report a problem | ||
| 5/28/2025 | Listed for sale | $799,000+115.9% |
Source: GSMLS #3965614 Report a problem | ||
| 3/18/2004 | Sold | $370,000+39.9% |
Source: Public Record Report a problem | ||
| 7/6/2000 | Sold | $264,500+18.6% |
Source: Public Record Report a problem | ||
| 12/13/1994 | Sold | $223,000 |
Source: Public Record Report a problem | ||
Public tax history
| Year | Property taxes | Tax assessment |
|---|---|---|
| 2025 | $12,660 +3.5% | $500,200 |
| 2024 | $12,235 +4.4% | $500,200 |
| 2023 | $11,714 | $500,200 |
| 2022 | $11,714 | $500,200 |
| 2021 | $11,714 | $500,200 |
| 2020 | $11,714 +1.4% | $500,200 +11.7% |
| 2019 | $11,558 | $447,800 |
| 2018 | $11,558 +3.2% | $447,800 |
| 2017 | $11,195 +1.5% | $447,800 |
| 2016 | $11,029 +3.4% | $447,800 |
| 2015 | $10,671 +3.9% | $447,800 |
| 2014 | $10,268 +4% | $447,800 |
| 2013 | $9,870 +3% | $447,800 |
| 2012 | $9,578 +3.9% | $447,800 |
| 2011 | $9,220 +4.3% | $447,800 |
| 2010 | $8,840 +19% | $447,800 |
| 2009 | $7,430 +5% | $447,800 +790.3% |
| 2008 | $7,077 +8.7% | $50,300 |
| 2007 | $6,509 | $50,300 |
| 2006 | -- | $50,300 |
| 2005 | -- | $50,300 |
| 2004 | $6,177 | $50,300 |
| 2003 | -- | $50,300 |
| 2002 | -- | $50,300 |
| 2001 | -- | $50,300 |
Find assessor info on the county website
Monthly payment
Est. payment
Payment breakdown
Explore the cost of this home by adjusting the details. Changes won't be saved.Climate risks
Neighborhood: 07039
Nearby schools
Schools provided by the listing agent
- Middle: Livingston
- High: Livingston
Source: GSMLS. This data may not be complete. We recommend contacting the local school district to confirm school assignments for this home.
- $1,850,0006 bd6 ba2.6k sqft11 Maplewood Dr, Livingston, NJ 07039New Construction

- $1,034,300-- bd-- ba1.5k sqft16 Maplewood Dr, Livingston, NJ 07039Off Market
- $871,700-- bd-- ba1.4k sqft13 Maplewood Dr, Livingston, NJ 07039Off Market
- $1,575,1004 bd4 ba3.1k sqft12 Maplewood Dr, Livingston, NJ 07039Off Market
Similar homes
- $1,369,0004 bd3 ba-- sqft65 Springbrook Rd, Livingston Twp., NJ 07039For Sale
 MLS ID #4056879, Jie L. Carey, Garden Home Realty. GSMLS
- $1,498,0005 bd5 ba-- sqft2 Macopin Dr, Livingston Twp., NJ 07039For Sale
 MLS ID #4057682, Kelly Ju, Realmart Realty. GSMLS
- $1,429,0004 bd4 ba-- sqft72 E Cedar St, Livingston Twp., NJ 07039For Sale
 MLS ID #4045131, Stan Kay, Compass New Jersey, Llc. GSMLS
- $1,149,9005 bd4 ba-- sqft21 Glannon Rd, Livingston Twp., NJ 07039For Sale
 MLS ID #4058898, Giselle Ortega, Keller Williams Park Views. GSMLS
