Welcome to 11 Maplewood Dr, a beautifully crafted new construction home in the desirable community of Livingston, NJ. Designed with modern living in mind, this residence offers a thoughtfully planned layout with refined finishes, inviting spaces, and the opportunity to enjoy a brand-new home in a sought-after location. The open-concept design creates a seamless flow between living, dining, and entertaining areas, while the well-appointed kitchen features stylish cabinetry, quality finishes, and a functional layout ideal for everyday living and hosting. Spacious bedrooms, beautifully designed bathrooms, and carefully selected details throughout provide both comfort and sophistication. Set on a desirable lot in a quiet residential neighborhood, this home offers the perfect balance of privacy and convenience. Enjoy easy access to Livingston's vibrant downtown, shopping, dining, parks, major highways, and nearby transportation options. With its combination of modern construction, elegant design, and an exceptional location, 11 Maplewood Dr presents a rare opportunity to make a brand-new home your own.
Active
$1,850,000
11 Maplewood Dr, Livingston Twp., NJ 07039
6beds
2,600sqft
Single Family Residence
Built in 2026
8,712 Square Feet Lot
$1,825,800 Zestimate®
$712/sqft
$-- HOA
What's special
Stylish cabinetryBeautifully designed bathroomsRefined finishesQuality finishesWell-appointed kitchenSpacious bedroomsCarefully selected details throughout
- 89 days
- 436
- 12
Zillow last checked:
Listing updated:
Listed by:
Joseph Aziz 973-860-7595,
Prestige Property Group Montclair
Source: GSMLS,MLS#: 4043290
Facts & features
Interior
Bedrooms & bathrooms
- Bedrooms: 6
- Bathrooms: 6
- Full bathrooms: 5
- 1/2 bathrooms: 1
Kitchen
- Features: Kitchen Island, Eat-in Kitchen
Heating
- Cent Register Heat, Forced Air, Zoned, Natural Gas
Cooling
- Central Air, Zoned
Appliances
- Included: Dishwasher, Microwave, Range/Oven-Gas, Refrigerator, See Remarks, Gas Water Heater
- Laundry: Level 2
Features
- Bath(s) Other, Rec Room, Utility Room
- Basement: Yes,Finished
- Number of fireplaces: 1
- Fireplace features: Gas
Interior area
- Total structure area: 2,600
- Total interior livable area: 2,600 sqft
Property
Parking
- Total spaces: 2
- Parking features: 2 Car Width, Additional Parking, Asphalt, Attached Garage
- Attached garage spaces: 2
- Uncovered spaces: 2
Lot
- Size: 8,712 Square Feet
- Dimensions: 73 x 120
Details
- Parcel number: 1610015080000000100000
Construction
Type & style
- Home type: SingleFamily
- Architectural style: Colonial
- Property subtype: Single Family Residence
Materials
- Aluminum Siding, Vinyl Siding
- Roof: Asphalt Shingle
Condition
- Under Construction
- New construction: Yes
- Year built: 2026
Utilities & green energy
- Gas: Gas In Street
- Sewer: Public Sewer
- Water: Public
- Utilities for property: Electricity Connected, Gas In Street
Community & HOA
Location
- Region: Livingston
Financial & listing details
- Price per square foot: $712/sqft
- Tax assessed value: $416,300
- Annual tax amount: $10,536
- Date on market: 7/28/2026
- Exclusions: Seller & stager's personal property.
- Ownership type: Fee Simple
- Electric utility on property: Yes
Estimated market value
$1,825,800
$1.73M - $1.92M
$7,017/mo
Price history
| Date | Event | Price |
|---|---|---|
| 7/28/2026 | Listed for sale | $1,850,000+131.3%$712/sqft |
Source:  NJMLS #26028152 Report a problem NJMLS #26028152 Report a problem | ||
| 12/18/2025 | Sold | $800,000+113.3%$308/sqft |
Source: Public Record Report a problem | ||
| 7/22/2010 | Sold | $375,000-7.4%$144/sqft |
Source: Public Record Report a problem | ||
| 7/5/2008 | Listing removed | $404,900$156/sqft |
Source: NRT TriStates #2744456 Report a problem | ||
| 6/24/2008 | Price change | $404,900-9.8%$156/sqft |
Source: NRT TriStates #2744456 Report a problem | ||
| 6/19/2008 | Listed for sale | $449,000+36.1%$173/sqft |
Source: NRT TriStates #2744456 Report a problem | ||
| 5/29/2007 | Sold | $330,000$127/sqft |
Source: Public Record Report a problem | ||
Public tax history
| Year | Property taxes | Tax assessment |
|---|---|---|
| 2025 | $10,537 +3.5% | $416,300 |
| 2024 | $10,183 +4.8% | $416,300 |
| 2023 | $9,712 +0.1% | $416,300 |
| 2022 | $9,703 | $416,300 |
| 2021 | $9,703 | $416,300 |
| 2020 | $9,703 +7.4% | $416,300 +12.2% |
| 2019 | $9,033 | $370,900 |
| 2018 | $9,033 -2.6% | $370,900 |
| 2017 | $9,273 +1.5% | $370,900 |
| 2016 | $9,135 +3.4% | $370,900 |
| 2015 | $8,839 +3.9% | $370,900 |
| 2014 | $8,505 +4% | $370,900 |
| 2013 | $8,175 +3% | $370,900 |
| 2012 | $7,934 +3.9% | $370,900 |
| 2011 | $7,637 +4.3% | $370,900 |
| 2010 | $7,322 +18.9% | $370,900 |
| 2009 | $6,160 +5% | $370,900 +789.4% |
| 2008 | $5,867 +8.7% | $41,700 |
| 2007 | $5,396 | $41,700 |
| 2006 | -- | $41,700 |
| 2005 | -- | $41,700 |
| 2004 | $5,121 | $41,700 |
| 2003 | -- | $41,700 |
| 2002 | -- | $41,700 |
| 2001 | -- | $41,700 |
Find assessor info on the county website
Monthly payment
Est. payment
Payment breakdown
Explore the cost of this home by adjusting the details. Changes won't be saved.Climate risks
Neighborhood: 07039

Similar homes
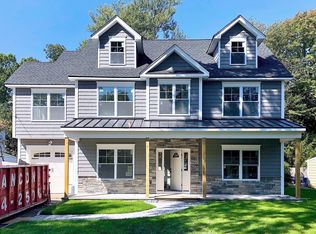
- $1,650,0005 bd6 ba2.9k sqft5 Briar Cliff Rd, Livingston Twp., NJ 07039For Sale
 MLS ID #4052108, Kelly Ju, Realmart Realty. GSMLS
 - $1,800,0006 bd7 ba3.9k sqft14 Burnet Hill Rd, Livingston Twp., NJ 07039New Construction
 MLS ID #3998897, Barbara Pagella, Coldwell Banker Realty. GSMLS
 - $1,599,0006 bd4 ba3.3k sqft303 Upper Mountain Ave, Montclair Twp., NJ 07043For Sale
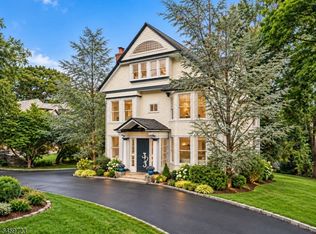 MLS ID #4060688, Christine R Lane, Serhant New Jersey Llc. GSMLS
 - $949,0005 bd3 ba2.8k sqft1 Syme Ave, West Orange Twp., NJ 07052For Sale
 MLS ID #4059755, Laura Dougherty-drago, Corcoran Sawyer Smith. GSMLS
 - $1,800,0005 bd5 ba3.8k sqft170 Johnston Dr, Watchung, NJ 07069For Sale
 MLS ID #2704140R, GRISELA FLORES. All Jersey MLS
 - $1,890,0005 bd4 ba3.5k sqft5 Cape Ct, Metuchen, NJ 08840New ConstructionMLS ID #2615135R, LYNN V. FITZGERALD. All Jersey MLS
