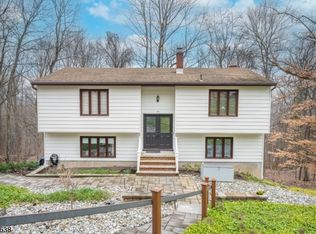
NEW CONSTRUCTION! Quality finishes and attention to detail throughout this stunning home set on over 1.5 acres with breathtaking mountain views. This impressive residence features 6 bedrooms, 6 bathrooms, and a full finished basement.Set back approximately 100 feet from the road, the home offers a spacious wooded backyard and excellent privacy in one of Montville Township's most sought-after communities.The first floor features a grand two-story entry foyer, family room with fireplace, formal living and dining rooms, a guest suite, and a second bedroom or study with a full bath. The beautiful two-tone kitchen offers a center island, large walk-in pantry with fridge and sink, double oven, wine fridge, sliders to the backyard, and a stylish powder room.Upstairs is the luxurious primary suite with walk-in closet and full bath, plus three additional bedrooms, two full bathrooms, laundry room, and a large bonus room.The fully finished basement includes a half bath, mud room, and ample storage.Additional features include gleaming hardwood floors, extra insulation, oversized custom windows providing abundant natural light, and energy-efficient UV-protected glass, irrigation system front yard, sound proofing between first and second floor.Taxes not yet assessed. Floor plan and square footage are approximate.Enjoy top-rated schools, great restaurants, and easy access to highways, buses, and trains to NYC. Just 5 minutes to the NYC bus and Towaco Train Station. East-facing home.
Active
Price cut: $100K (8/13)
$1,299,000
85 Pine Brook Rd, Montville Twp., NJ 07082
6beds
--sqft
Single Family Residence
Built in 2026
1.64 Acres Lot
$-- Zestimate®
$--/sqft
$-- HOA
What's special
Beautiful two-tone kitchenThree additional bedroomsFull finished basementSliders to the backyardGuest suiteGleaming hardwood floorsQuality finishes
- 161 days
- 2,779
- 159
Zillow last checked:
Listing updated:
Listed by:
Armene Abbattista 973-696-0077,
Keller Williams Prosperity Realty,
Kevin G. Marquez
Source: GSMLS,MLS#: 4018539
Facts & features
Interior
Bedrooms & bathrooms
- Bedrooms: 6
- Bathrooms: 6
- Full bathrooms: 4
- 1/2 bathrooms: 2
Primary bedroom
- Description: Full Bath, Walk-In Closet
Bedroom 1
- Level: Second
- Area: 182
- Dimensions: 13 x 14
Bedroom 2
- Level: Second
- Area: 168
- Dimensions: 12 x 14
Bedroom 3
- Level: Second
- Area: 169
- Dimensions: 13 x 13
Bedroom 4
- Level: First
- Area: 144
- Dimensions: 12 x 12
Dining room
- Features: Formal Dining Room
- Level: First
- Area: 208
- Dimensions: 13 x 16
Kitchen
- Features: Kitchen Island, Eat-in Kitchen, Separate Dining Area
- Level: First
- Area: 260
- Dimensions: 13 x 20
Living room
- Level: First
- Area: 323
- Dimensions: 19 x 17
Basement
- Features: Powder Room, Rec Room
Heating
- 2 Units, Zoned, Natural Gas
Cooling
- 2 Units, Central Air, Zoned
Appliances
- Included: Dishwasher, Dryer, Kitchen Exhaust Fan, Microwave, Range/Oven-Gas, Refrigerator, Washer, Gas Water Heater
- Laundry: Laundry Room
Features
- Game Room, Bedroom
- Flooring: Stone, Wood
- Basement: Yes,Finished,Full
- Number of fireplaces: 1
- Fireplace features: Great Room, Wood Burning
Property
Parking
- Total spaces: 8
- Parking features: Asphalt, Built-In Garage
- Attached garage spaces: 2
- Uncovered spaces: 8
Features
- Has view: Yes
- View description: Mountain(s)
Lot
- Size: 1.64 Acres
- Dimensions: 1.640 AC
- Features: Wooded
Details
- Parcel number: 2321000880000000550000
Construction
Type & style
- Home type: SingleFamily
- Architectural style: Colonial
- Property subtype: Single Family Residence
Materials
- Roof: Asphalt Shingle
Condition
- Under Construction
- New construction: Yes
- Year built: 2026
Utilities & green energy
- Gas: Gas-Natural
- Sewer: Public Sewer
- Water: Well
- Utilities for property: Natural Gas Connected
Community & HOA
Community
- Subdivision: Towaco
Location
- Region: Towaco
Financial & listing details
- Tax assessed value: $200,900
- Annual tax amount: $5,482
- Date on market: 4/6/2026
- Ownership type: Fee Simple
Estimated market value
Not available
Estimated sales range
Not available
Not available
Price history
| Date | Event | Price |
|---|---|---|
| 8/13/2026 | Price change | $1,299,000-7.1% |
Source:  GSMLS #4018539 Report a problem GSMLS #4018539 Report a problem | ||
| 5/14/2026 | Price change | $1,399,000-4.1% |
Source: GSMLS #4018539 Report a problem | ||
| 4/6/2026 | Listed for sale | $1,459,000 |
Source: GSMLS #4018539 Report a problem | ||
| 4/6/2026 | Listing removed | $1,459,000 |
Source: GSMLS #4013887 Report a problem | ||
| 3/14/2026 | Listed for sale | $1,459,000-2.1% |
Source: GSMLS #4013887 Report a problem | ||
| 2/9/2026 | Listing removed | $1,490,000 |
Source:  NJMLS #25037201 Report a problem NJMLS #25037201 Report a problem | ||
| 10/17/2025 | Listed for sale | $1,490,000+8% |
Source: GSMLS #3993053 Report a problem | ||
| 5/31/2025 | Listing removed | $1,380,000 |
Source: GSMLS #3934539 Report a problem | ||
| 11/15/2024 | Listed for sale | $1,380,000+176.6% |
Source: GSMLS #3934539 Report a problem | ||
| 8/29/2024 | Listing removed | -- |
Source: GSMLS #3905641 Report a problem | ||
| 7/20/2024 | Price change | $499,000-15.3% |
Source: GSMLS #3905641 Report a problem | ||
| 6/4/2024 | Listed for sale | $589,000+119% |
Source: GSMLS #3905641 Report a problem | ||
| 2/5/2024 | Sold | $269,000-79.3% |
Source: Public Record Report a problem | ||
| 2/2/2024 | Price change | $1,299,000-0.1% |
Source: GSMLS #3884041 Report a problem | ||
| 2/1/2024 | Listed for sale | $1,299,999+383.3% |
Source: NJMLS #24003164 Report a problem | ||
| 12/1/2023 | Listing removed | -- |
Source: GSMLS #3845826 Report a problem | ||
| 9/8/2023 | Price change | $269,000-15.9% |
Source: GSMLS #3845826 Report a problem | ||
| 5/26/2023 | Listed for sale | $320,000+12.3% |
Source: GSMLS #3845826 Report a problem | ||
| 1/16/2020 | Listing removed | $285,000 |
Source: STONYBROOK REALTY NJ LLC #3525898 Report a problem | ||
| 1/16/2019 | Listed for sale | $285,000-18.6% |
Source: STONYBROOK REALTY NJ LLC #3525898 Report a problem | ||
| 10/3/2018 | Listing removed | $350,000 |
Source: Weichert Realtors #3422007 Report a problem | ||
| 3/21/2018 | Price change | $350,000-7.7% |
Source: Weichert Realtors #3422007 Report a problem | ||
| 10/2/2017 | Listed for sale | $379,000+1.1% |
Source: Weichert Realtors #3422007 Report a problem | ||
| 7/1/2015 | Listing removed | $374,900 |
Source: Coldwell Banker Residential Brokerage - Mountain Lakes Office #3147533 Report a problem | ||
| 6/6/2014 | Listed for sale | $374,900-9.7% |
Source: Coldwell Banker Residential Brokerage - Mountain Lakes Office #3147533 Report a problem | ||
| 12/29/2003 | Sold | $415,000 |
Source: Public Record Report a problem | ||
Public tax history
| Year | Property taxes | Tax assessment |
|---|---|---|
| 2025 | $5,332 | $200,900 |
| 2024 | $5,332 +1.6% | $200,900 |
| 2023 | $5,250 +1.7% | $200,900 |
| 2022 | $5,161 +1.4% | $200,900 |
| 2021 | $5,091 +2.1% | $200,900 |
| 2020 | $4,985 +0.9% | $200,900 -2% |
| 2019 | $4,942 +2.6% | $204,900 |
| 2018 | $4,817 +2.2% | $204,900 |
| 2017 | $4,715 +1.6% | $204,900 |
| 2016 | $4,639 +1.5% | $204,900 |
| 2015 | $4,571 +1.4% | $204,900 |
| 2014 | $4,508 +1.7% | $204,900 |
| 2013 | $4,434 +10.7% | $204,900 +74.2% |
| 2012 | $4,005 -5.3% | $117,600 -8.6% |
| 2010 | $4,230 +2.7% | $128,700 |
| 2009 | $4,120 | $128,700 -22.6% |
| 2008 | -- | $166,300 -29.9% |
| 2007 | -- | $237,200 |
| 2006 | -- | $237,200 |
| 2005 | -- | $237,200 |
| 2004 | -- | $237,200 |
| 2003 | -- | $237,200 |
| 2002 | -- | $237,200 |
| 2001 | -- | $237,200 |
Find assessor info on the county website
Monthly payment
Est. payment
Payment breakdown
Explore the cost of this home by adjusting the details. Changes won't be saved.Climate risks
Neighborhood: 07082
Nearby schools
Schools provided by the listing agent
- Elementary: Cedarhill
- Middle: Lazar
- High: Montville
Source: GSMLS. This data may not be complete. We recommend contacting the local school district to confirm school assignments for this home.
Similar homes
- $1,395,0004 bd5 ba-- sqft21 Pomona Ave, Pequannock Twp., NJ 07444For Sale
 MLS ID #4051840, Blerime Sabani, United Real Estate. GSMLS
 - $1,150,0004 bd3 ba-- sqft29 Cherry Hill Rd, Livingston Twp., NJ 07039For Sale
 MLS ID #4051808, Danielle G. Genovese, Premiumone Realty. GSMLS
 - $1,649,0004 bd3 ba-- sqft6 Dahl Dr, Montville Twp., NJ 07045For Sale
 MLS ID #4048896, Michael J Reddin, Serhant New Jersey Llc. GSMLS
 - $1,299,0005 bd4 ba-- sqft126 Fieldstone Dr, Springfield Twp., NJ 07081For Sale
 MLS ID #4051095, Vanessa Messina, Serhant New Jersey Llc. GSMLS
