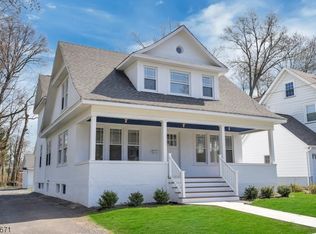
Experience this Stunning Turn-of-the-Century Masterpiece, Completely Rebuilt & Finished to Perfection. Located on one of Cranford's Most Desirable Streets, This 5-BR, 3.5-Bath Home is Filled w/Old-World Charm, Where Classic Architectural Design Meets a State-of-the-Art Renovation. Step onto the Glorious Full-Width Covered Front Porch & Enter Thru the Original Glass French-Door into a Spacious Foyer Accented by Classic Columns, Wide Moldings & Custom Millwork Thru-Out. The Foyer Opens Seamlessly into a Spacious LR Featuring a Modern Gas FP, While French-Doors Lead to a Bright & Inviting SunRm/Home Office. On the Opposite Side of the Foyer a Gracious Formal DR Flows Effortlessly into the Stunning Quartz Eat-in-Kit Showcasing Premium Finishes & SS Appls, You Will Fall in Love w/the Brand-New White Oak Floors that Extend Thru-Out All 3 Levels. 2nd Level Offers 3 Spacious BRs, Including a Luxurious Primary Suite w/a Beautiful Full Bath & Oversized WIC + Conveniently Located Laundry. A Beautifully Finished Staircase Leads to the 3rd Level, Where you'll Find 2 More BRs & Another Attractive Full Bath. All This + Brand-New 2-Unit/Multi-Zone Gas Heat/CAC, Windows-Roof- Paved Driveway-New 200-Amp Electric + Outlets/Switches-Updated Plumbing-Drywall-Fully Waterproofed Bsmt, Oversized Garage, New Deck Perfect for Summer BBQs, This Home is Virtually Brand-New Offers the Rare Opportunity to Enjoy Timeless Historic Charm w/the Comfort Efficiency & Peace of Mind of Modern Construction
Active
$1,299,900
18 Burchfield Ave, Cranford Twp., NJ 07016
5beds
--sqft
Single Family Residence
Built in 1925
7,405 Square Feet Lot
$-- Zestimate®
$--/sqft
$-- HOA
What's special
- 40 days
- 3,510
- 242
Likely to sell faster than
Zillow last checked:
Listing updated:
Listed by:
David Castellano 908-229-0895,
Bhhs Fox & Roach
Source: GSMLS,MLS#: 4051992
Facts & features
Interior
Bedrooms & bathrooms
- Bedrooms: 5
- Bathrooms: 4
- Full bathrooms: 3
- 1/2 bathrooms: 1
Primary bedroom
- Description: Full Bath, Walk-In Closet
Bedroom 1
- Level: Second
- Area: 168
- Dimensions: 14 x 12
Bedroom 2
- Level: Second
- Area: 144
- Dimensions: 12 x 12
Bedroom 3
- Level: Second
- Area: 143
- Dimensions: 13 x 11
Bedroom 4
- Level: Third
- Area: 180
- Dimensions: 15 x 12
Primary bathroom
- Features: Stall Shower
Dining room
- Features: Formal Dining Room
- Level: First
- Area: 182
- Dimensions: 14 x 13
Kitchen
- Features: Breakfast Bar, Kitchen Island, Eat-in Kitchen, Separate Dining Area
- Level: First
- Area: 180
- Dimensions: 15 x 12
Living room
- Level: First
- Area: 286
- Dimensions: 22 x 13
Heating
- 2 Units, Forced Air, Zoned, Natural Gas
Cooling
- 2 Units, Central Air, Zoned
Appliances
- Included: Dishwasher, Dryer, Kitchen Exhaust Fan, Microwave, Range/Oven-Gas, Refrigerator, Washer, Gas Water Heater
- Laundry: Level 2
Features
- Walk-In Closet(s), Bedroom, Sunroom, In-Law Floorplan
- Flooring: Wood
- Basement: Yes,Full,Unfinished
- Number of fireplaces: 1
- Fireplace features: Living Room
Property
Parking
- Total spaces: 1
- Parking features: Asphalt, Detached Garage, Oversized
- Garage spaces: 1
Features
- Patio & porch: Open Porch(es)
- Fencing: Wood
Lot
- Size: 7,405 Square Feet
- Dimensions: 7490 SF
- Features: Level
Details
- Parcel number: 2903005150000000040000
- Zoning description: Residential
Construction
Type & style
- Home type: SingleFamily
- Architectural style: Colonial
- Property subtype: Single Family Residence
Materials
- Aluminum Siding
- Roof: Asphalt Shingle
Condition
- Year built: 1925
- Major remodel year: 2026
Utilities & green energy
- Gas: Gas-Natural
- Sewer: Public Sewer
- Water: Public
- Utilities for property: Natural Gas Connected
Community & HOA
Community
- Subdivision: Lincoln Heighs
Location
- Region: Cranford
Financial & listing details
- Tax assessed value: $190,900
- Annual tax amount: $13,836
- Date on market: 9/11/2026
- Ownership type: Fee Simple
Estimated market value
Not available
Estimated sales range
Not available
Not available
Price history
| Date | Event | Price |
|---|---|---|
| 9/11/2026 | Listed for sale | $1,299,900-3.7% |
Source:  GSMLS #4051992 Report a problem GSMLS #4051992 Report a problem | ||
| 9/10/2026 | Listing removed | $1,349,900 |
Source: GSMLS #4039816 Report a problem | ||
| 7/10/2026 | Listed for sale | $1,349,900+145.4% |
Source: GSMLS #4039816 Report a problem | ||
| 3/14/2025 | Sold | $550,000+1.9% |
Source: GSMLS #3927180 Report a problem | ||
| 1/7/2025 | Sold | $540,000+20% |
Source: Public Record Report a problem | ||
| 10/2/2024 | Listed for sale | $449,900+190.3% |
Source: GSMLS #3927180 Report a problem | ||
| 5/13/1994 | Sold | $155,000 |
Source: Public Record Report a problem | ||
Public tax history
| Year | Property taxes | Tax assessment |
|---|---|---|
| 2024 | $12,941 +1.7% | $190,900 |
| 2023 | $12,727 +0.8% | $190,900 |
| 2022 | $12,622 +0.4% | $190,900 |
| 2021 | $12,567 +1% | $190,900 |
| 2020 | $12,447 +9% | $190,900 |
| 2019 | $11,421 | $190,900 |
| 2018 | $11,421 +0.4% | $190,900 |
| 2017 | $11,372 +2.7% | $190,900 |
| 2016 | $11,074 +2.1% | $190,900 |
| 2015 | $10,847 +1.2% | $190,900 |
| 2014 | $10,713 +2.8% | $190,900 |
| 2013 | $10,417 +3.7% | $190,900 |
| 2012 | $10,047 +4.6% | $190,900 |
| 2011 | $9,608 +3.9% | $190,900 |
| 2010 | $9,249 +3.7% | $190,900 |
| 2009 | $8,917 | $190,900 |
| 2008 | -- | $190,900 |
| 2007 | $8,510 | $190,900 |
| 2006 | -- | $190,900 |
| 2005 | -- | $190,900 |
| 2004 | -- | $190,900 |
| 2003 | -- | $190,900 |
| 2002 | -- | $190,900 |
| 2001 | -- | $190,900 |
Find assessor info on the county website
Monthly payment
Est. payment
Payment breakdown
Explore the cost of this home by adjusting the details. Changes won't be saved.Climate risks
Neighborhood: 07016
Similar homes
- $1,499,9996 bd6 ba-- sqft941 Lincoln Ave E, Cranford Twp., NJ 07016For Sale
 MLS ID #4049811, Debra Moore, Douglass James Premier Properties. GSMLS
 - $1,399,0005 bd5 ba3k sqft28 Pershing Ave, Cranford Twp., NJ 07016For Sale
 MLS ID #4048390, Anetta Gnap, Keller Williams Realty. GSMLS
 - $1,600,0005 bd5 ba-- sqft650 Riverside Dr, Cranford Twp., NJ 07016For Sale
 MLS ID #4053530, Brandon Daunno, Daunno Realty Services Llc. GSMLS
 - $1,850,0005 bd6 ba-- sqft306 Orange Ave, Cranford Twp., NJ 07016For Sale
 MLS ID #4054671, Janusz Minkina, Keller Williams Realty. GSMLS
