Welcome to 251 Hillside Avenue, an exceptional renovated Colonial offering approximately 3,300 square feet of beautifully finished living space in one of Springfield's most desirable locations. This expansive 5-bedroom, 3.5-bath home offers a versatile layout with generous room sizes, refinished hardwood floors and an impressive first-floor guest room and full bath. The stunning gourmet kitchen is designed for both everyday living and entertaining, with custom cabinetry, quartz countertops, high-end stainless-steel appliances and a generous center island. The spacious primary suite features double walk-in closets and a large, beautifully appointed primary bathroom. Additional bedrooms provide excellent flexibility for guests, a home office or additional living space. A full walk-out basement offers valuable bonus space and storage. Outside, the property features a huge, level 0.27-acre yard, ample parking and an impressive detached three-car garage with additional loft storage. Extensive renovations include a newer roof, windows, electric, plumbing, heating and hot water. Ideally located within close proximity to Baltusrol Golf Club, shopping, dining, Short Hills Mall, parks, houses of worship and 1 block to NYC transportation routes, this distinctive Springfield residence offers exceptional space, quality and convenience.
Active
$1,049,000
251 Hillside Ave, Springfield Twp., NJ 07081
5beds
--sqft
Single Family Residence
Built in 1950
0.27 Acres Lot
$1,036,900 Zestimate®
$--/sqft
$-- HOA
What's special
Ample parkingRefinished hardwood floorsDouble walk-in closetsStunning gourmet kitchenGenerous center islandCustom cabinetrySpacious primary suite
- 18 days
- 623
- 38
Zillow last checked:
Listing updated:
Listed by:
Lucas Wolf 908-738-1881,
Compass New Jersey, Llc
Source: GSMLS,MLS#: 4051629
Facts & features
Interior
Bedrooms & bathrooms
- Bedrooms: 5
- Bathrooms: 4
- Full bathrooms: 3
- 1/2 bathrooms: 1
Primary bedroom
- Description: Full Bath, Walk-In Closet
Bedroom 1
- Level: Second
- Area: 299
- Dimensions: 23 x 13
Bedroom 2
- Level: Second
- Area: 221
- Dimensions: 17 x 13
Bedroom 3
- Level: Second
- Area: 208
- Dimensions: 16 x 13
Bedroom 4
- Level: Second
- Area: 368
- Dimensions: 23 x 16
Primary bathroom
- Features: Stall Shower
Dining room
- Level: First
- Area: 221
- Dimensions: 17 x 13
Kitchen
- Features: Kitchen Island, Eat-in Kitchen
- Level: First
- Area: 234
- Dimensions: 18 x 13
Living room
- Level: First
- Area: 221
- Dimensions: 17 x 13
Basement
- Features: Laundry Room
Heating
- Forced Air, Natural Gas
Cooling
- Central Air
Appliances
- Included: Dryer, Microwave, Range/Oven-Gas, Refrigerator, Washer, Gas Water Heater
- Laundry: In Basement
Features
- High Ceilings, Bedroom
- Flooring: Tile, Wood
- Basement: Yes,Unfinished
- Has fireplace: No
Property
Parking
- Total spaces: 10
- Parking features: Driveway-Exclusive, Detached Garage
- Garage spaces: 3
- Uncovered spaces: 10
Features
- Patio & porch: Patio
Lot
- Size: 0.27 Acres
- Dimensions: 60 x 197
Details
- Parcel number: 2917036010000000220000
Construction
Type & style
- Home type: SingleFamily
- Architectural style: Colonial
- Property subtype: Single Family Residence
Materials
- Brick, Stone
- Roof: Asphalt Shingle
Condition
- Year built: 1950
- Major remodel year: 2023
Utilities & green energy
- Gas: Gas-Natural
- Sewer: Public Sewer
- Water: Public
- Utilities for property: Natural Gas Connected, Cable Connected, Garbage Included
Community & HOA
Location
- Region: Springfield
Financial & listing details
- Tax assessed value: $802,600
- Annual tax amount: $21,349
- Date on market: 9/9/2026
- Ownership type: Fee Simple
Estimated market value
$1,036,900
$985,000 - $1.09M
$5,946/mo
Price history
| Date | Event | Price |
|---|---|---|
| 9/9/2026 | Listed for sale | $1,049,000+19.2% |
Source:  GSMLS #4051629 Report a problem GSMLS #4051629 Report a problem | ||
| 8/21/2023 | Sold | $880,000-2.1% |
Source: GSMLS #3850046 Report a problem | ||
| 7/29/2023 | Pending sale | $899,000 |
Source: GSMLS #3850046 Report a problem | ||
| 7/13/2023 | Price change | $899,000-9.6% |
Source: GSMLS #3850046 Report a problem | ||
| 7/5/2023 | Pending sale | $995,000 |
Source: GSMLS #3850046 Report a problem | ||
| 6/19/2023 | Listed for sale | $995,000 |
Source: GSMLS #3850046 Report a problem | ||
| 6/15/2023 | Listing removed | -- |
Source: GSMLS #3833608 Report a problem | ||
| 6/13/2023 | Listed for sale | $995,000 |
Source: GSMLS #3833608 Report a problem | ||
| 5/23/2023 | Pending sale | $995,000 |
Source: GSMLS #3833608 Report a problem | ||
| 3/26/2023 | Listed for sale | $995,000-12.4% |
Source: GSMLS #3833608 Report a problem | ||
| 3/1/2023 | Listing removed | -- |
Source: GSMLS #3821210 Report a problem | ||
| 1/27/2023 | Price change | $1,135,900-9.2% |
Source: GSMLS #3821210 Report a problem | ||
| 12/21/2022 | Listed for sale | $1,250,900+108.5% |
Source: GSMLS #3821210 Report a problem | ||
| 6/9/2022 | Sold | $600,000+9.1% |
Source: GSMLS #3762615 Report a problem | ||
| 2/11/2022 | Listed for sale | $550,000 |
Source: GSMLS #3762615 Report a problem | ||
Public tax history
| Year | Property taxes | Tax assessment |
|---|---|---|
| 2025 | $21,031 | $885,500 |
| 2024 | $21,031 +1.7% | $885,500 +33% |
| 2023 | $20,685 +43.2% | $665,900 |
| 2022 | $14,443 +0.6% | $665,900 +245.4% |
| 2021 | $14,354 +3% | $192,800 |
| 2020 | $13,939 +1.8% | $192,800 |
| 2019 | $13,689 +2.8% | $192,800 |
| 2018 | $13,313 +2% | $192,800 |
| 2017 | $13,054 +1.2% | $192,800 |
| 2016 | $12,902 +4% | $192,800 |
| 2015 | $12,409 +3.1% | $192,800 |
| 2014 | $12,033 +1.6% | $192,800 |
| 2013 | $11,844 +2.7% | $192,800 |
| 2012 | $11,538 +6.1% | $192,800 |
| 2011 | $10,877 +2.8% | $192,800 |
| 2010 | $10,580 +2.4% | $192,800 |
| 2009 | $10,335 | $192,800 |
| 2008 | -- | $192,800 |
| 2007 | $9,845 | $192,800 |
| 2006 | -- | $192,800 |
| 2005 | -- | $192,800 |
| 2004 | -- | $192,800 |
| 2003 | -- | $192,800 |
| 2002 | -- | $192,800 |
| 2001 | -- | $192,800 |
Find assessor info on the county website
Monthly payment
Est. payment
Payment breakdown
Explore the cost of this home by adjusting the details. Changes won't be saved.Climate risks
Neighborhood: 07081
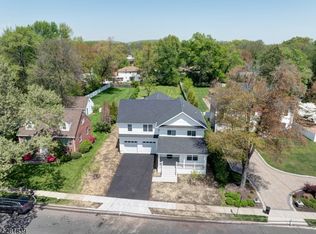
Similar homes
- $1,075,0004 bd4 ba-- sqft567 Mountain Ave, Springfield Twp., NJ 07081For Sale
 MLS ID #4051094, Michal Avraham, Keller Williams Mid-Town Direct. GSMLS
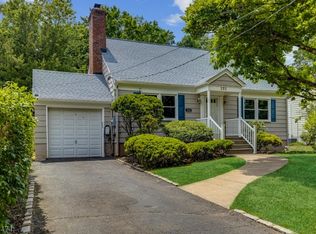
 - $999,0005 bd3 ba-- sqft112 Pitt Rd, Springfield Twp., NJ 07081For Sale
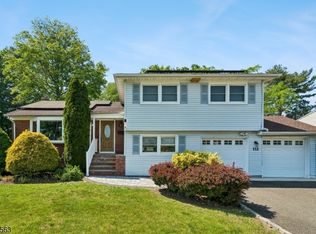 MLS ID #4028140, Michal Avraham, Keller Williams Mid-Town Direct. GSMLS
 - $1,149,9994 bd4 ba2.7k sqft26 BENJAMIN DR, Springfield Twp., NJ 07081For Sale
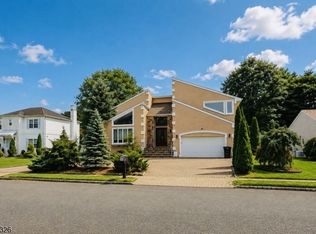 MLS ID #4044683, Elizabeth A. Quaicoe, Asante Realty Group Llc. GSMLS
 - $1,099,0004 bd3 ba-- sqft7 Oak Rdg, Springfield Twp., NJ 07081For Sale
 MLS ID #4043650, Theresa Londenberg, Coldwell Banker Realty. GSMLS
